SERENE MALL
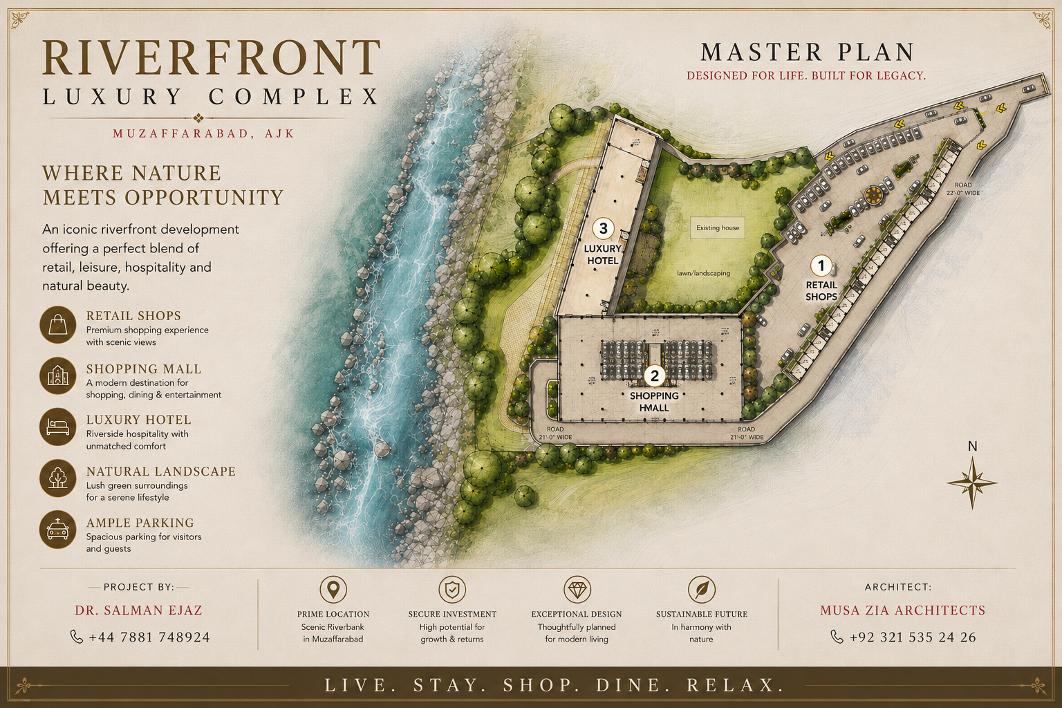
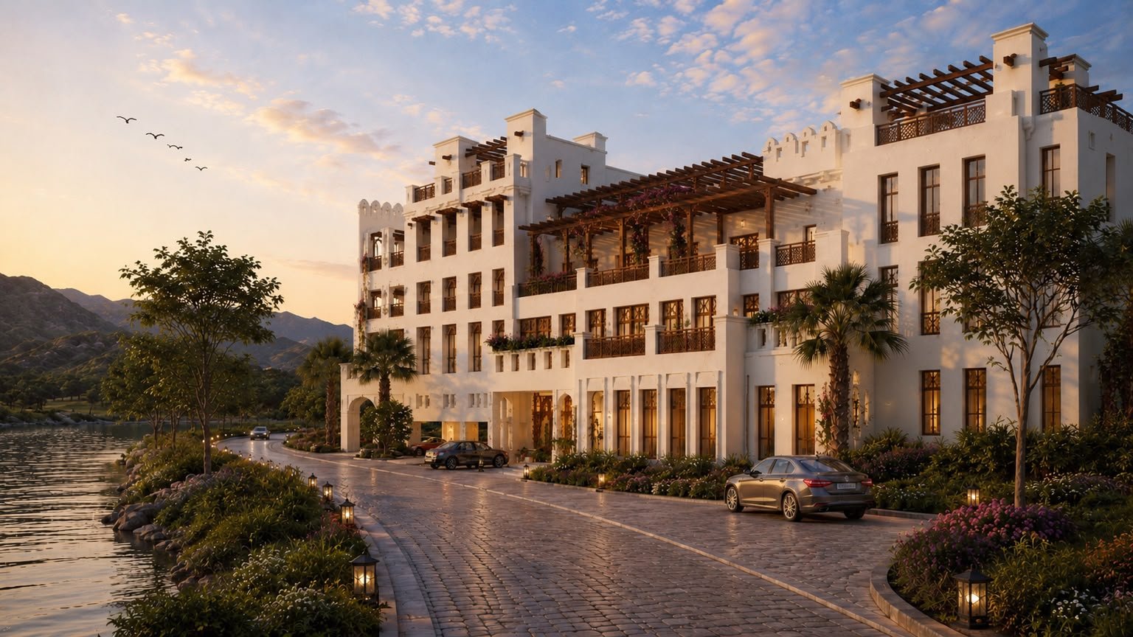
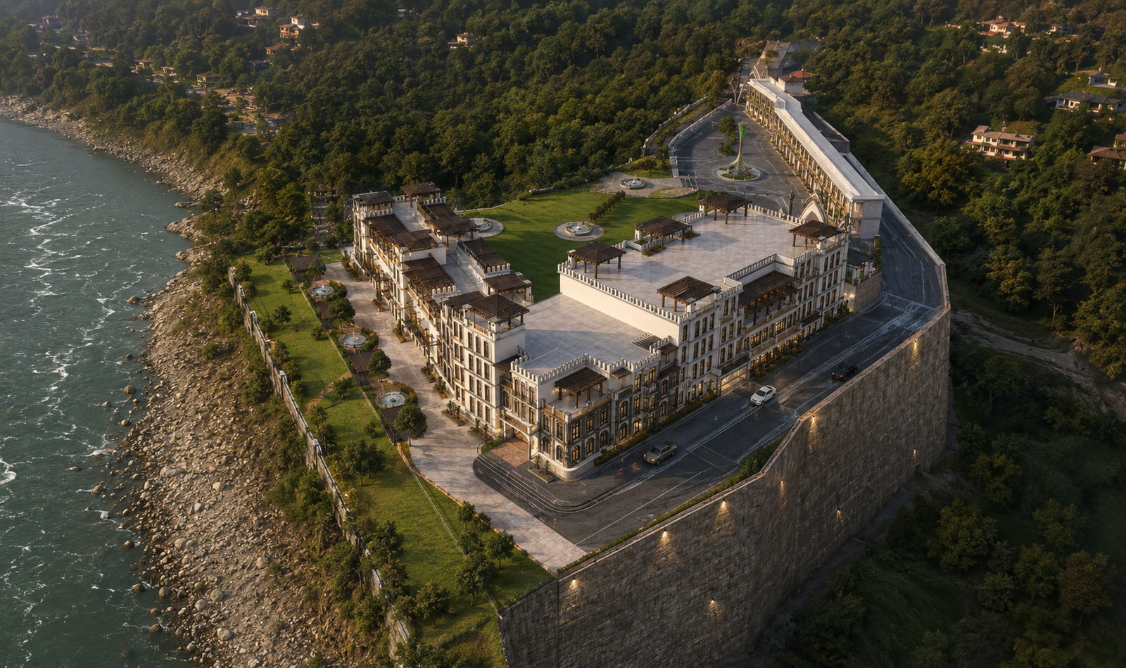
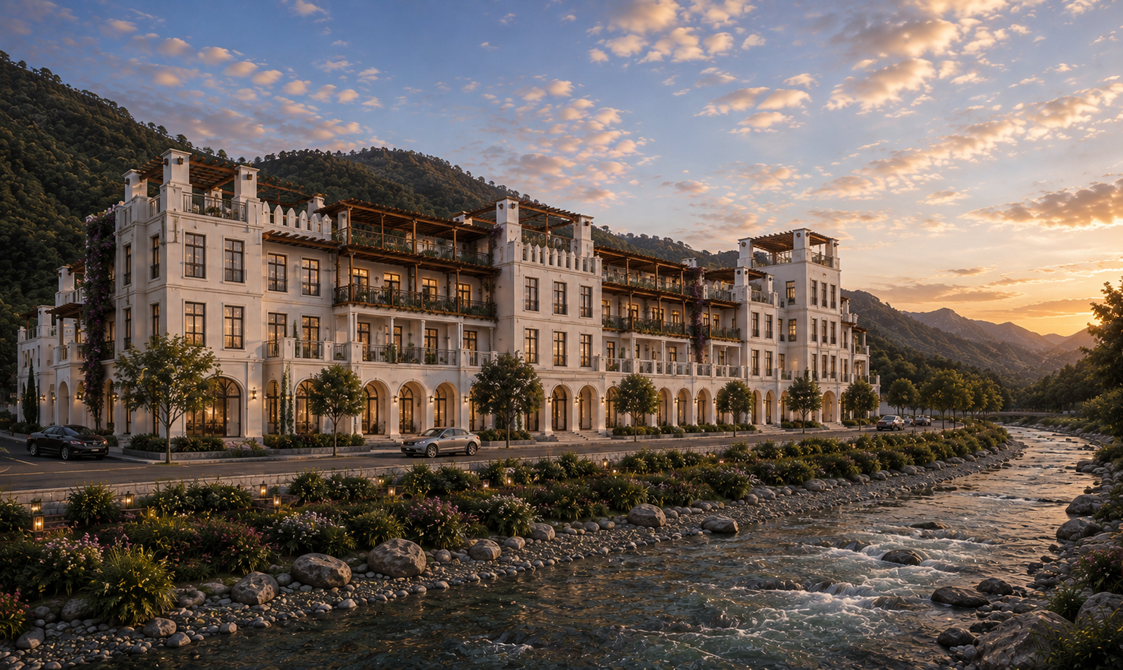
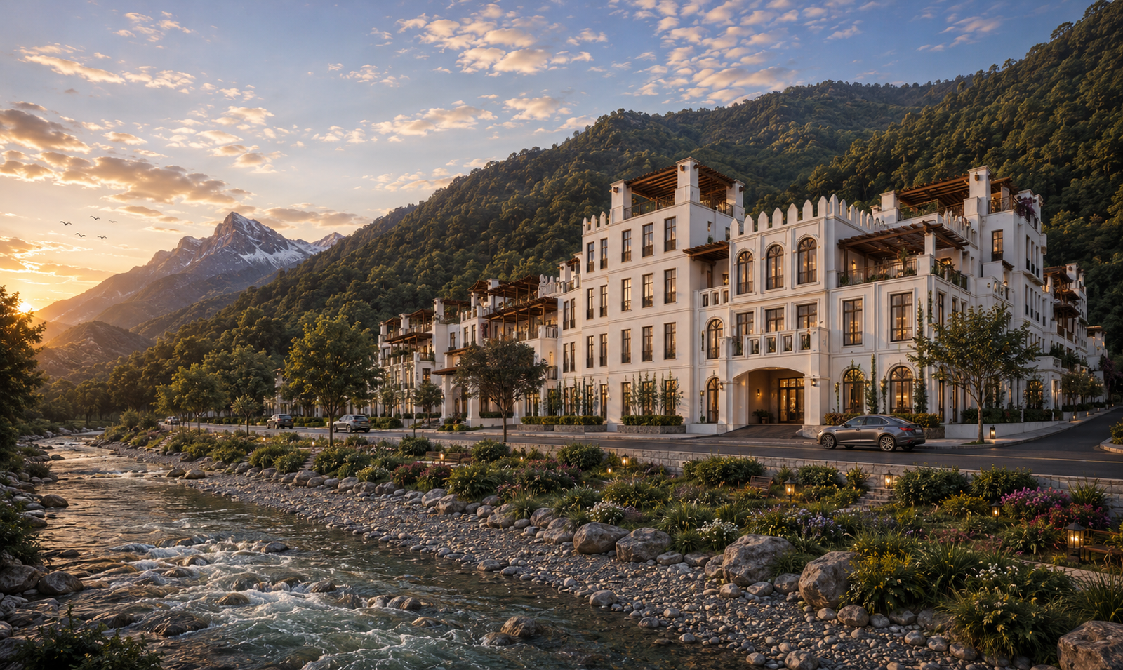
Serene Mall is a mixed-use riverfront development conceived for the mountainous landscape of Muzaffarabad. The project brings together retail, hospitality, residential and leisure functions within an integrated architectural composition shaped by its relationship with the river, valley and surrounding mountains.
Project Details
- Location
- Muzaffarabad, Azad Jammu & Kashmir
- Country
- Pakistan
- Status
- Proposed
- Architect
- Musa Zia Architects
- Category
- Commercial
Design Concept
Architecture rooted in its landscape.
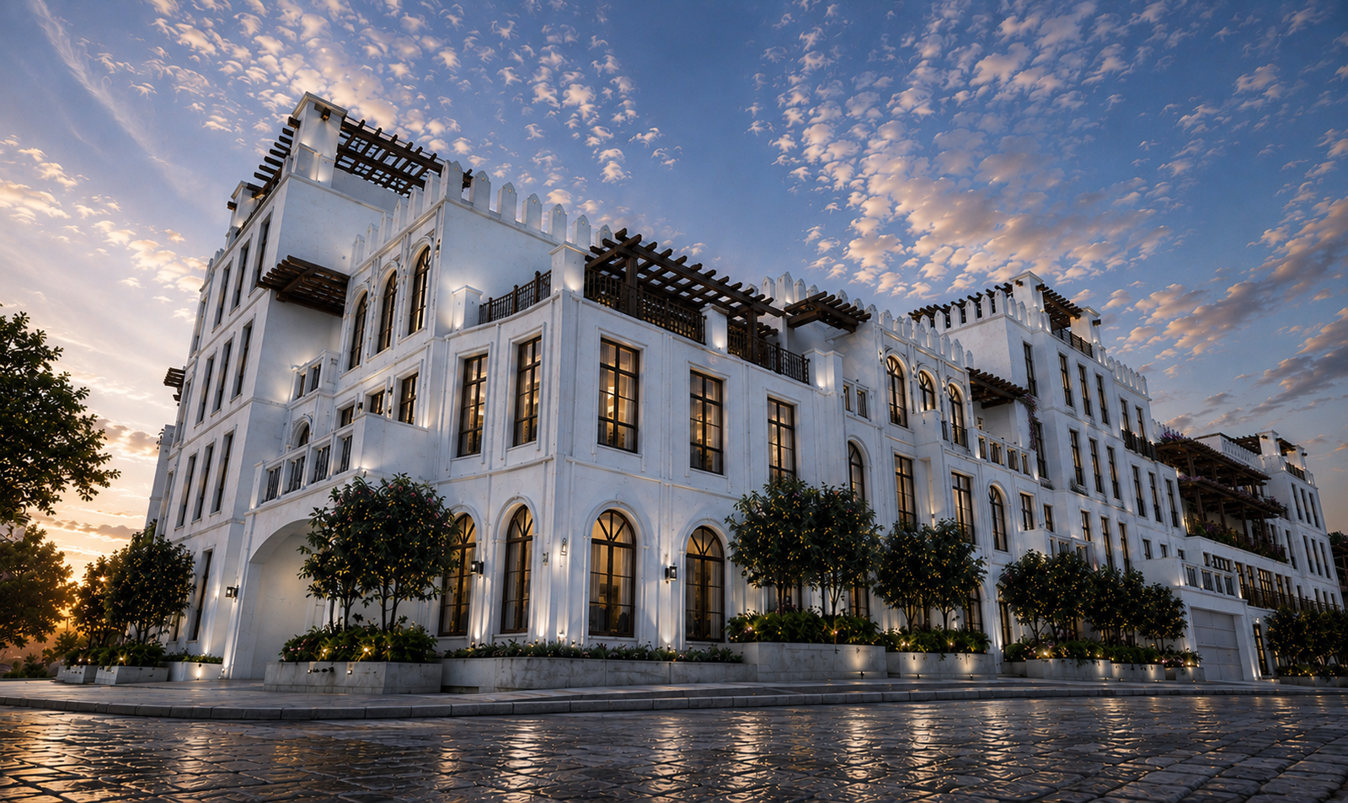
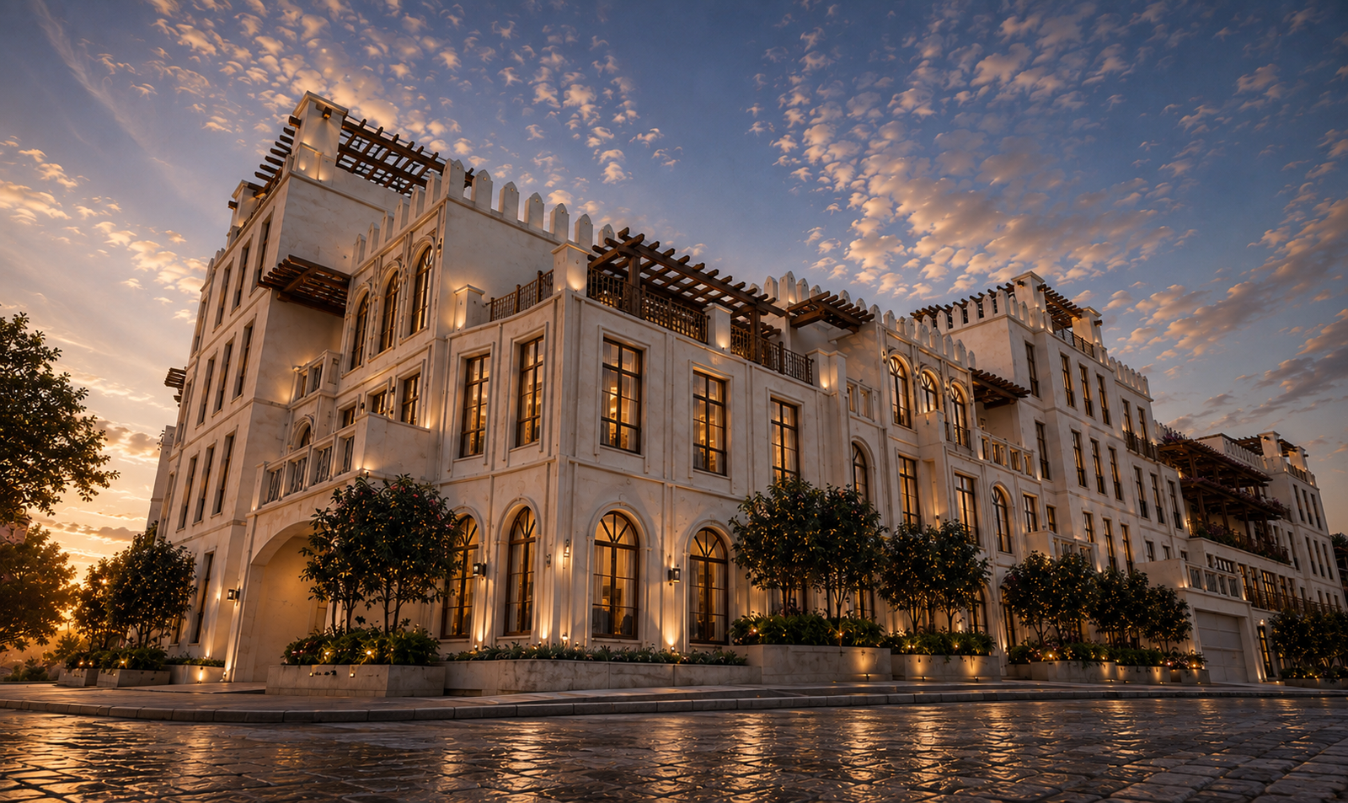
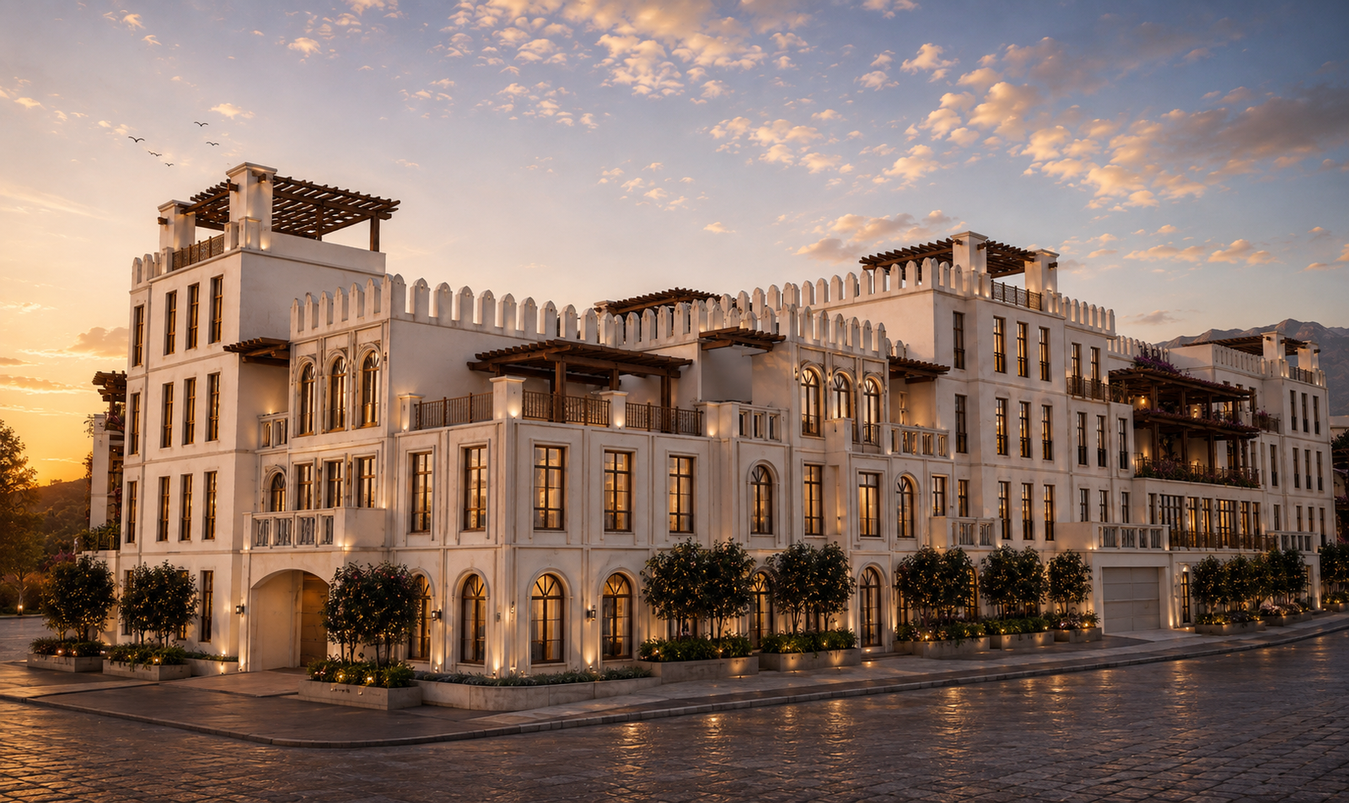
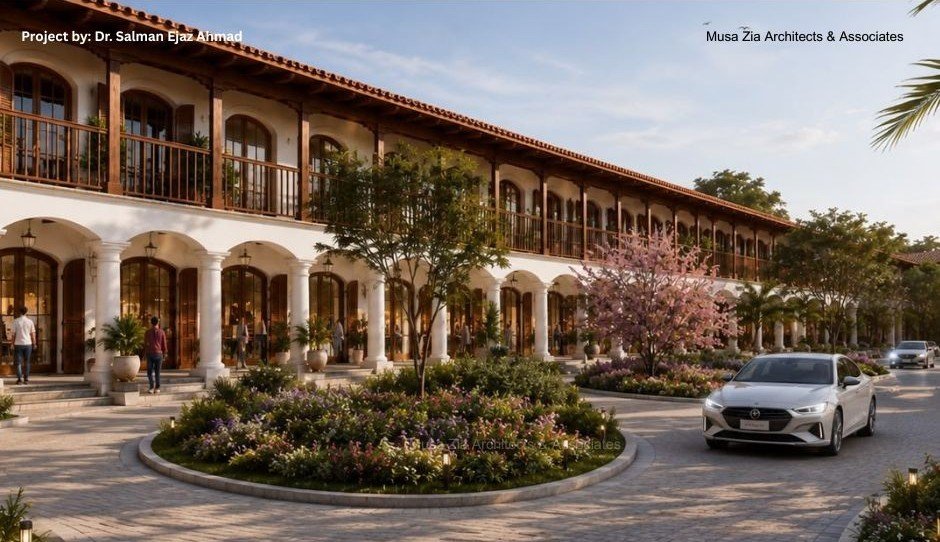
The architectural language of Serene Mall draws from timeless regional and Mediterranean influences while responding to the dramatic natural setting of Muzaffarabad. Arcades, deep openings, textured masonry, restrained classical proportions and landscaped terraces establish a human-scaled architectural character.
The development is organized to strengthen visual and physical connections with the riverfront while accommodating commercial activity, hospitality, residential use, vehicular movement and landscaped public spaces.
The architecture is intended to feel rooted in its landscape rather than imposed upon it, using materiality, proportion, shadow and layered outdoor spaces to create a distinctive destination.
Project Gallery
Spaces, material and atmosphere.
Project Highlights
Defining qualities.
- Riverfront mixed-use development
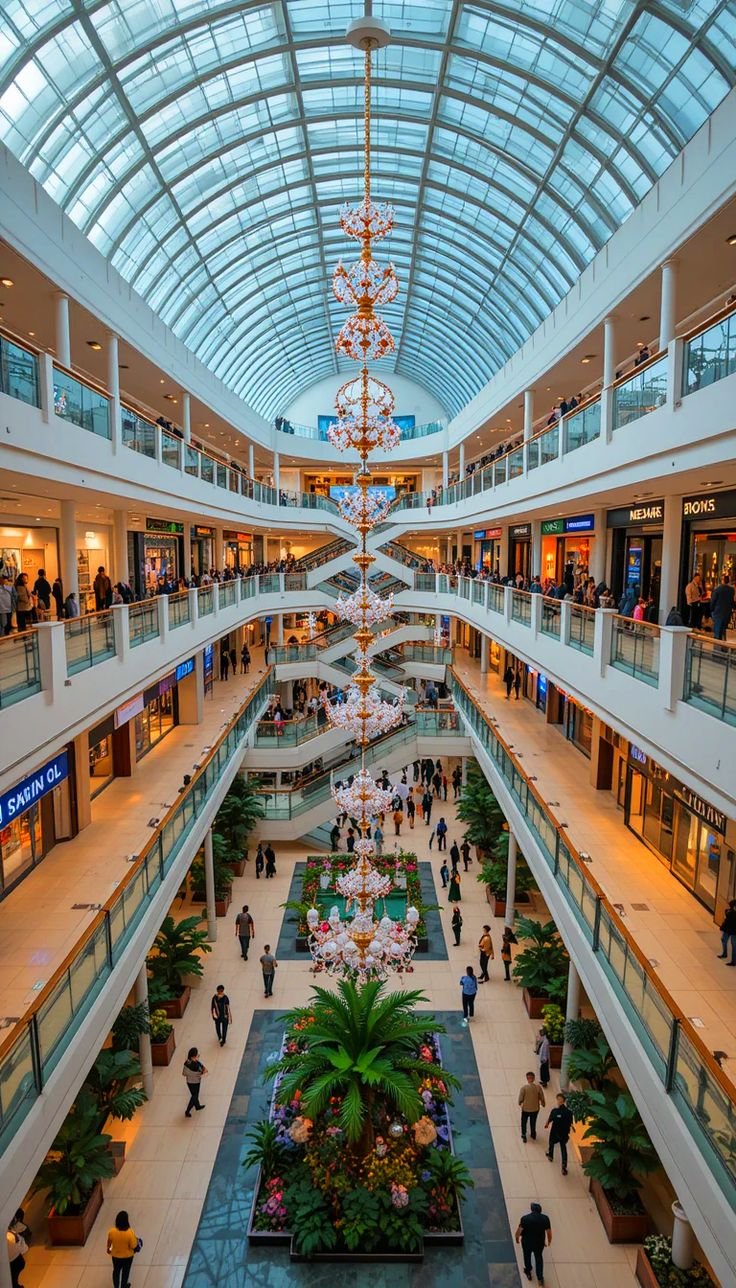
- Integrated shopping and retail
- Hospitality component
- Residential component
- Mountain and valley context
- Pedestrian-oriented architectural character
- Arcades and landscaped terraces
- Integrated vehicular access and parking
- Strong relationship with the riverfront
Drawings / Master Plan
Planning and organisation.