
WELLINGTON SQUARE
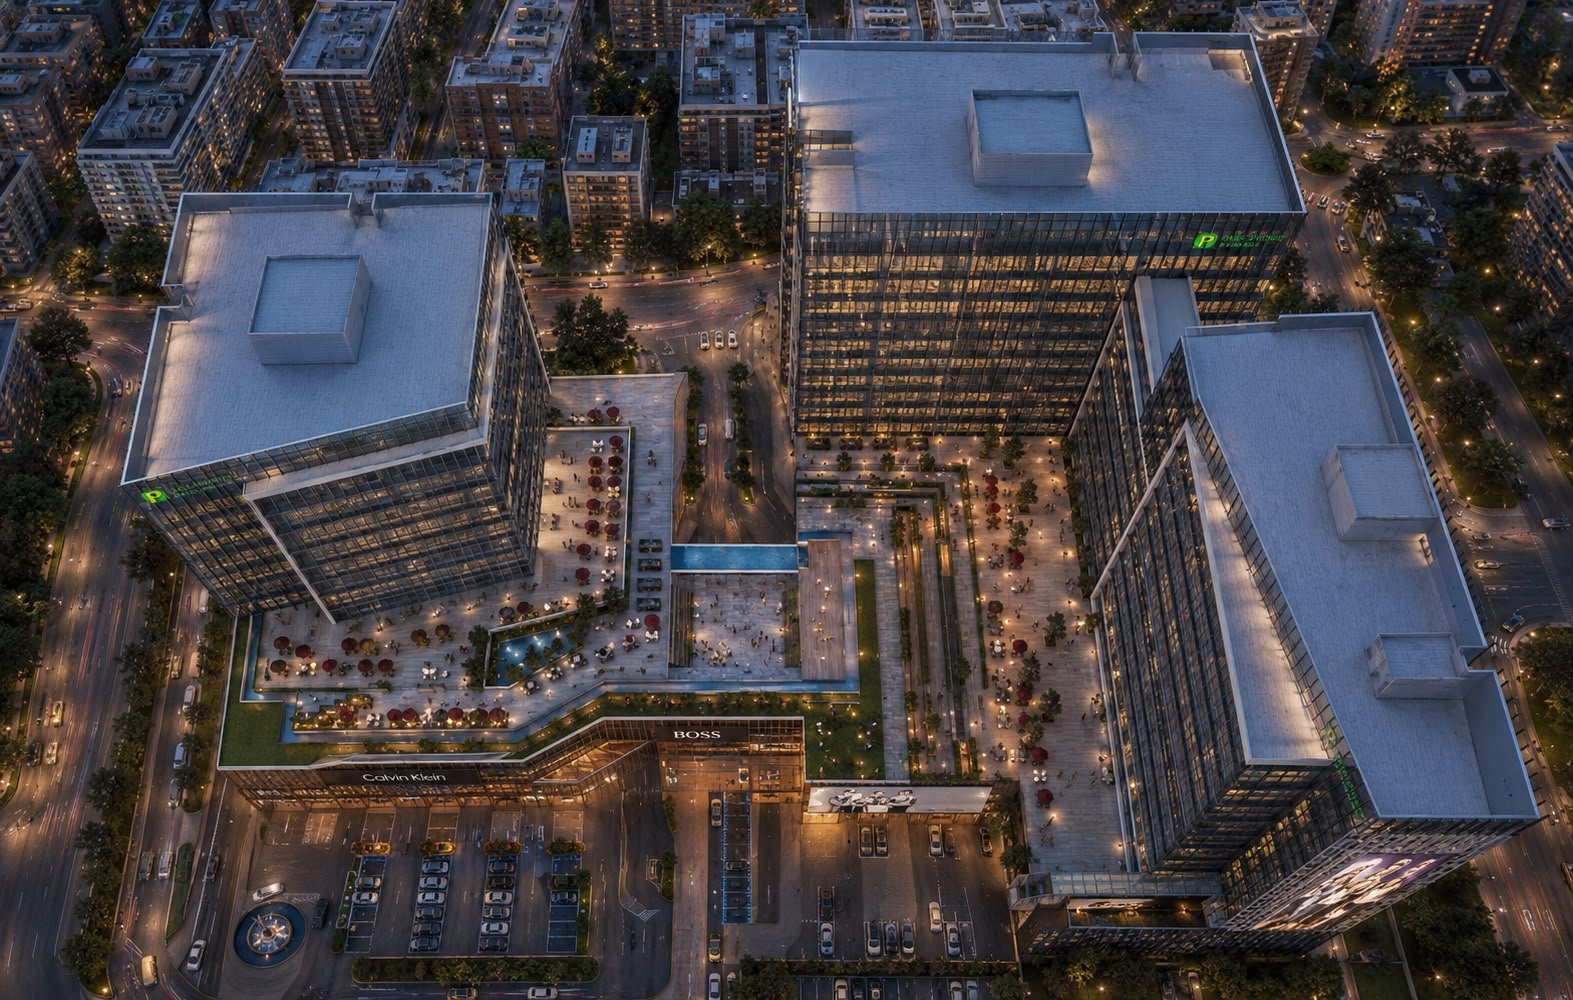
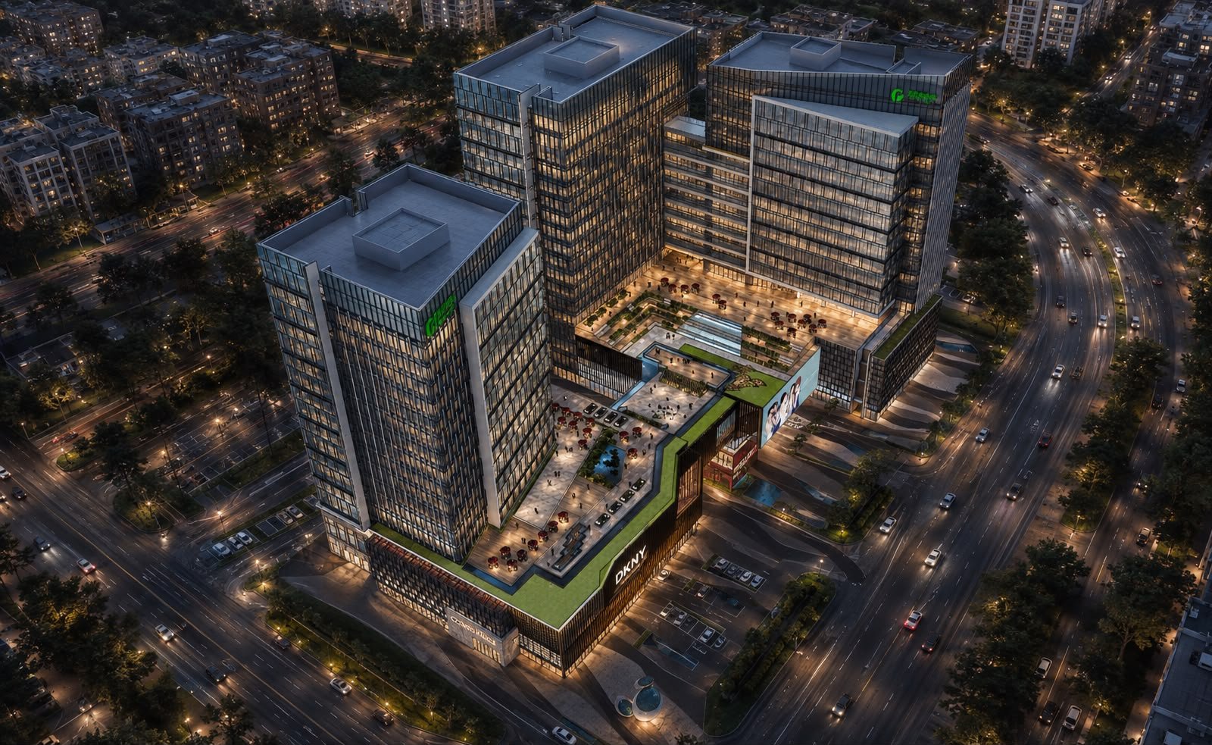
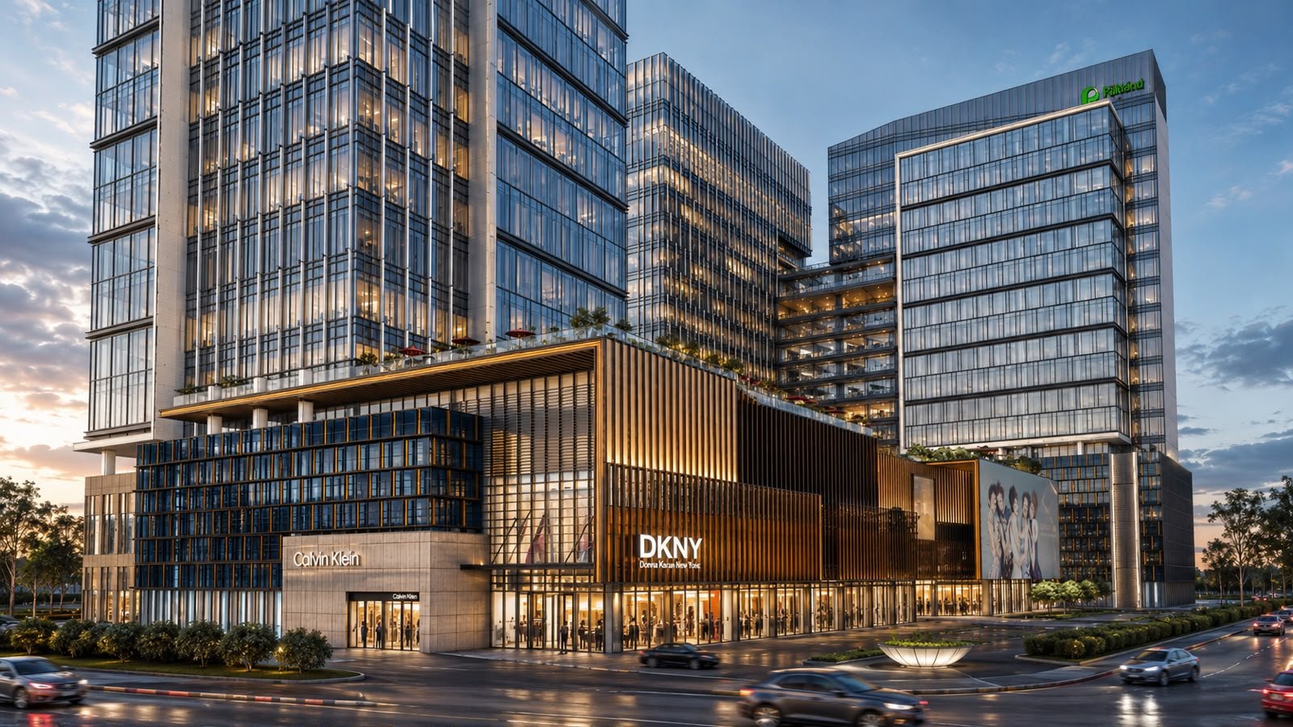
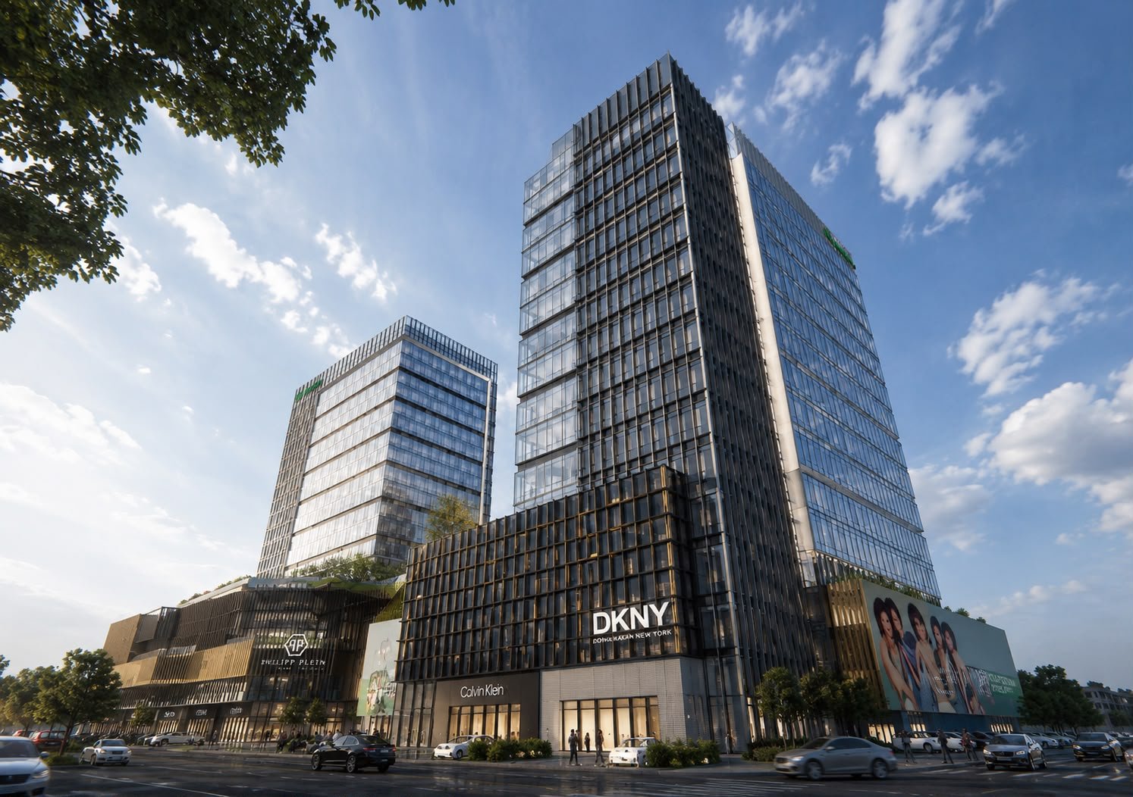
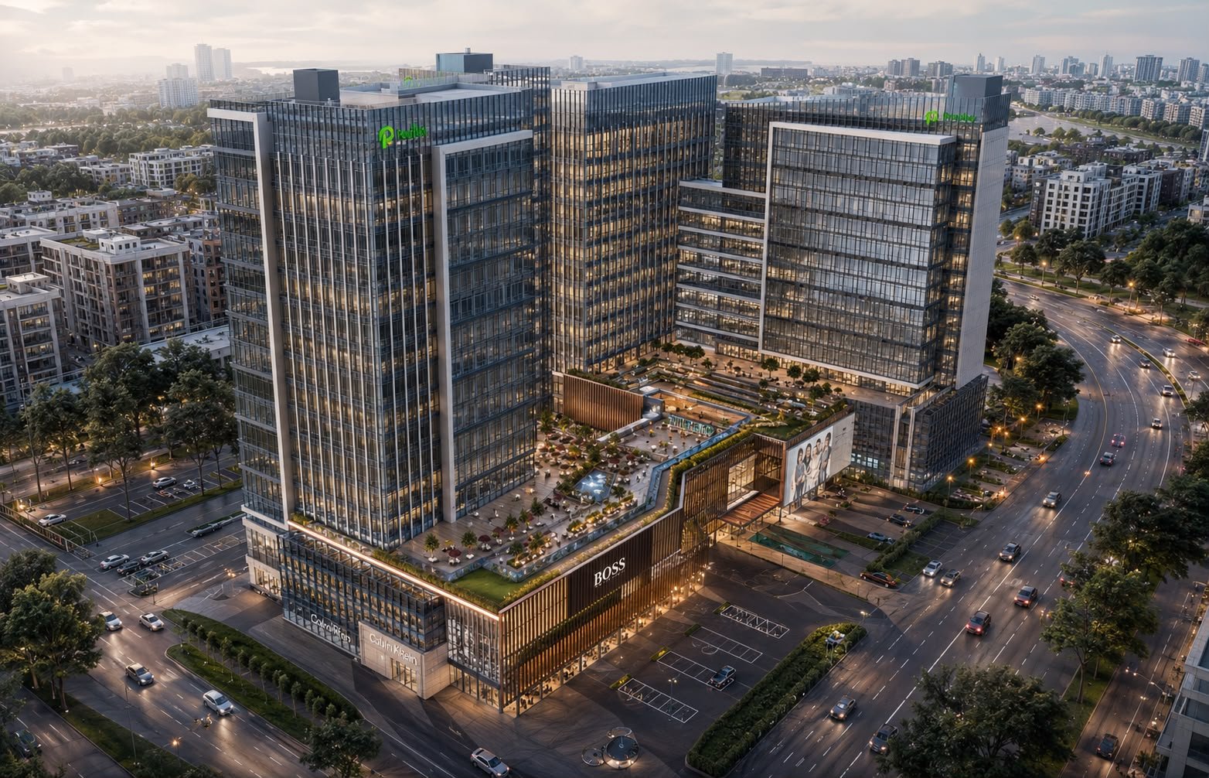
An Urban Destination. Wellington Square is conceived as a contemporary mixed-use urban destination, bringing together commercial, retail and corporate functions within a distinctive architectural ensemble. A composition of landmark towers rises above an active podium and landscaped public realm, creating a strong metropolitan identity and a dynamic relationship between architecture, movement and urban life.
Project Details
- Status
- Proposed
- Architect
- Musa Zia Architects
- Category
- Commercial
Design Concept
Architecture rooted in its landscape.
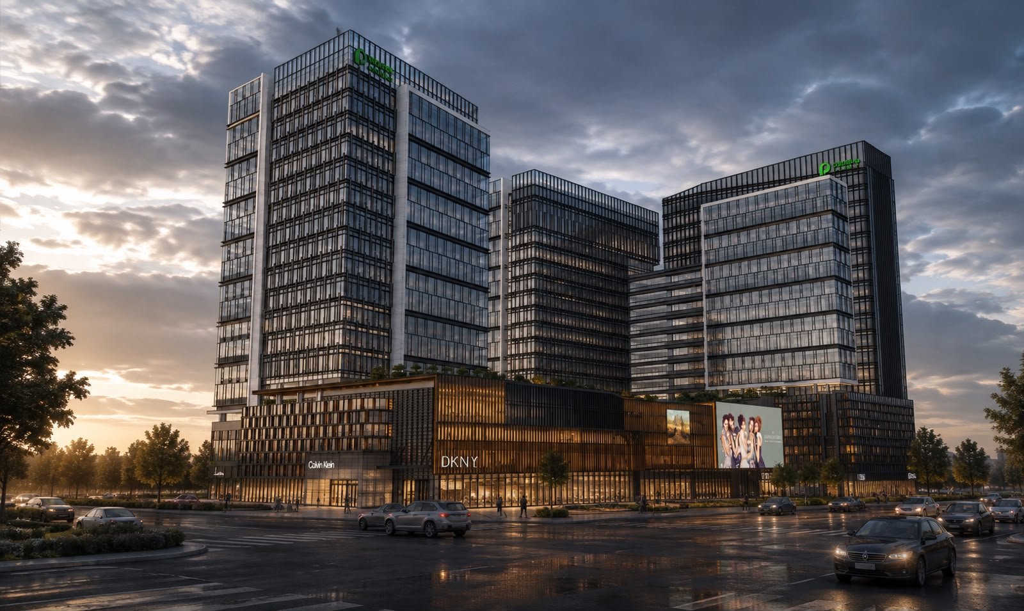
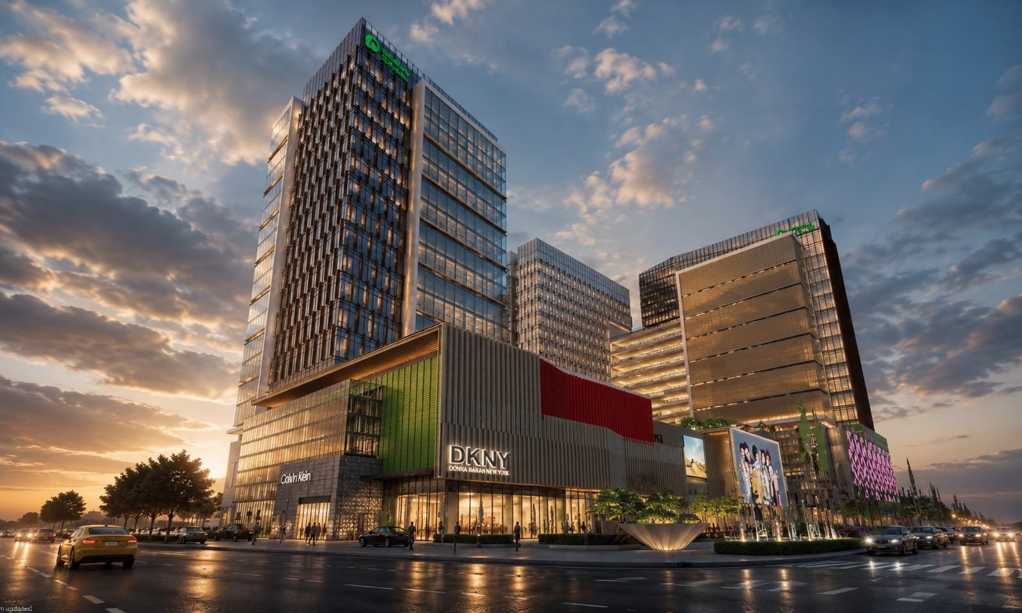
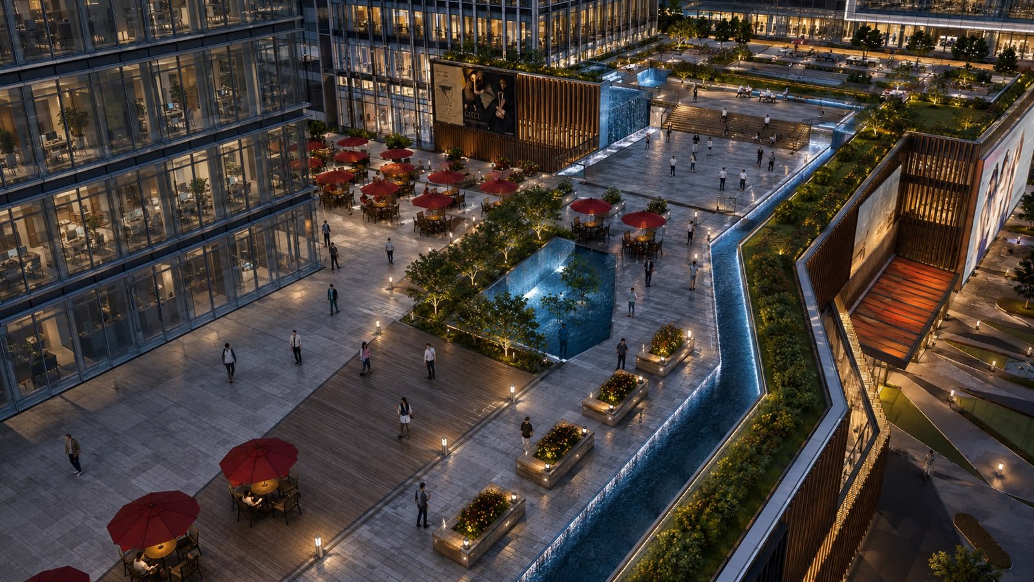
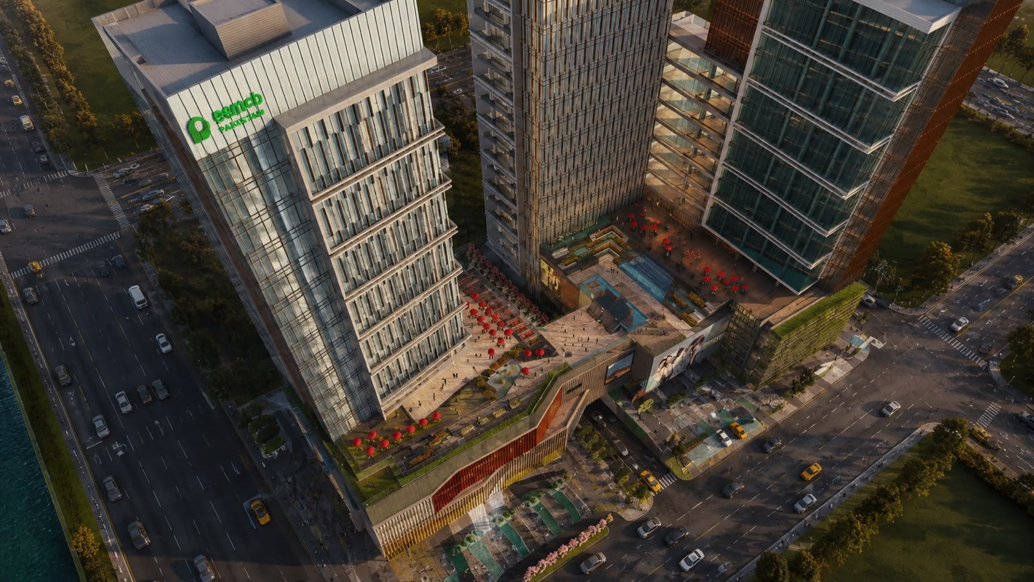
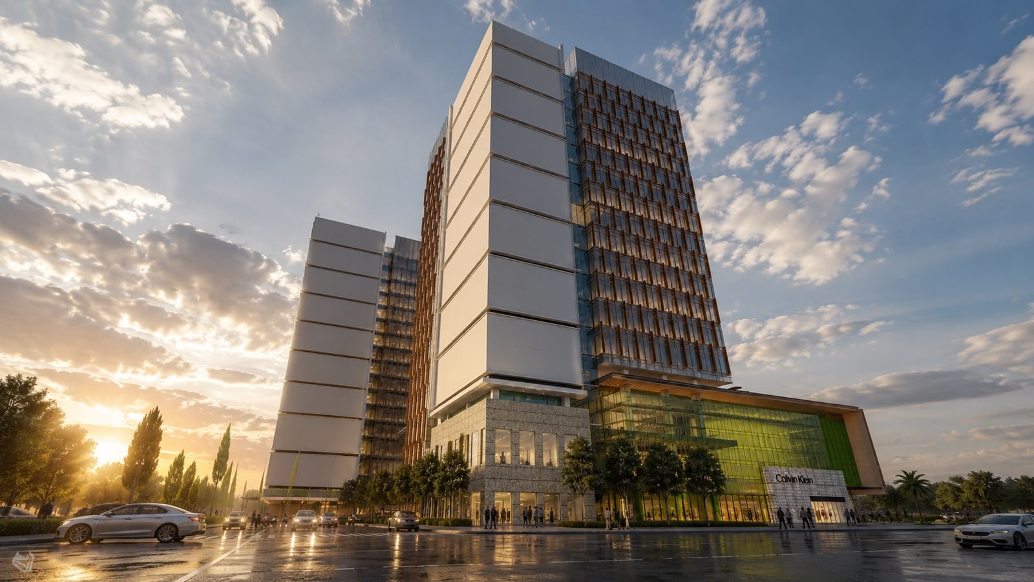
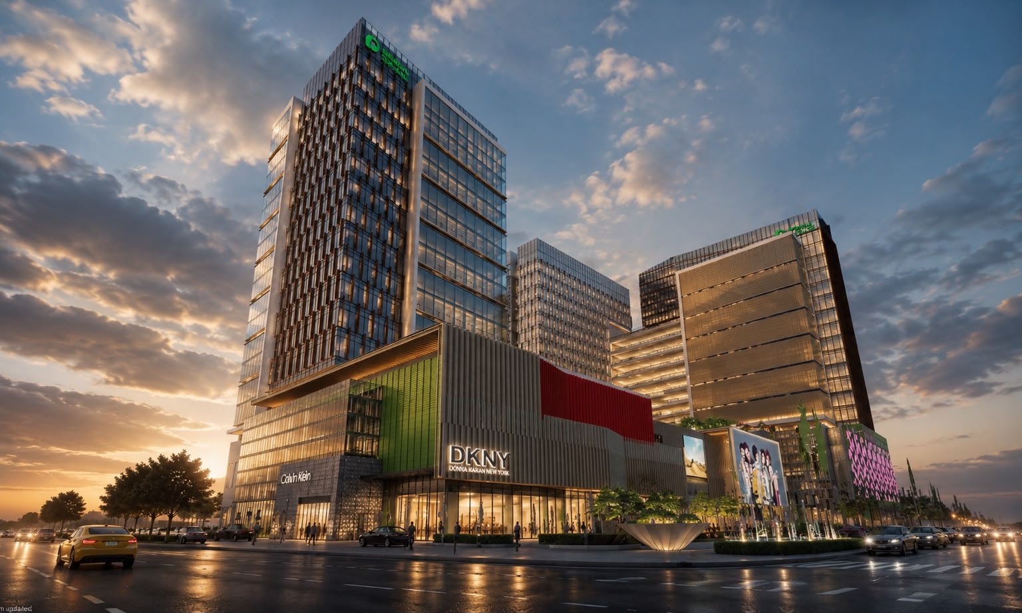
The design is structured around the relationship between vertical landmarks and an active urban base. Three contemporary towers establish a recognizable skyline while the podium creates a more human-scaled environment for retail, arrival, circulation and public activity. Landscaped terraces, plazas and pedestrian spaces soften the transition between the towers and the surrounding city, while the restrained façade language gives the development a unified contemporary identity.
Project Gallery
Spaces, material and atmosphere.
Project Highlights
Defining qualities.
- Landmark multi-tower composition
- Integrated commercial and retail podium
- Contemporary high-rise architectural expression
- Landscaped public realm and terraces
- Strong pedestrian arrival sequence
- Active street-facing commercial edges
- Integrated vehicular and pedestrian circulation
- Distinctive metropolitan skyline presence
- Architecture conceived as an urban destination