
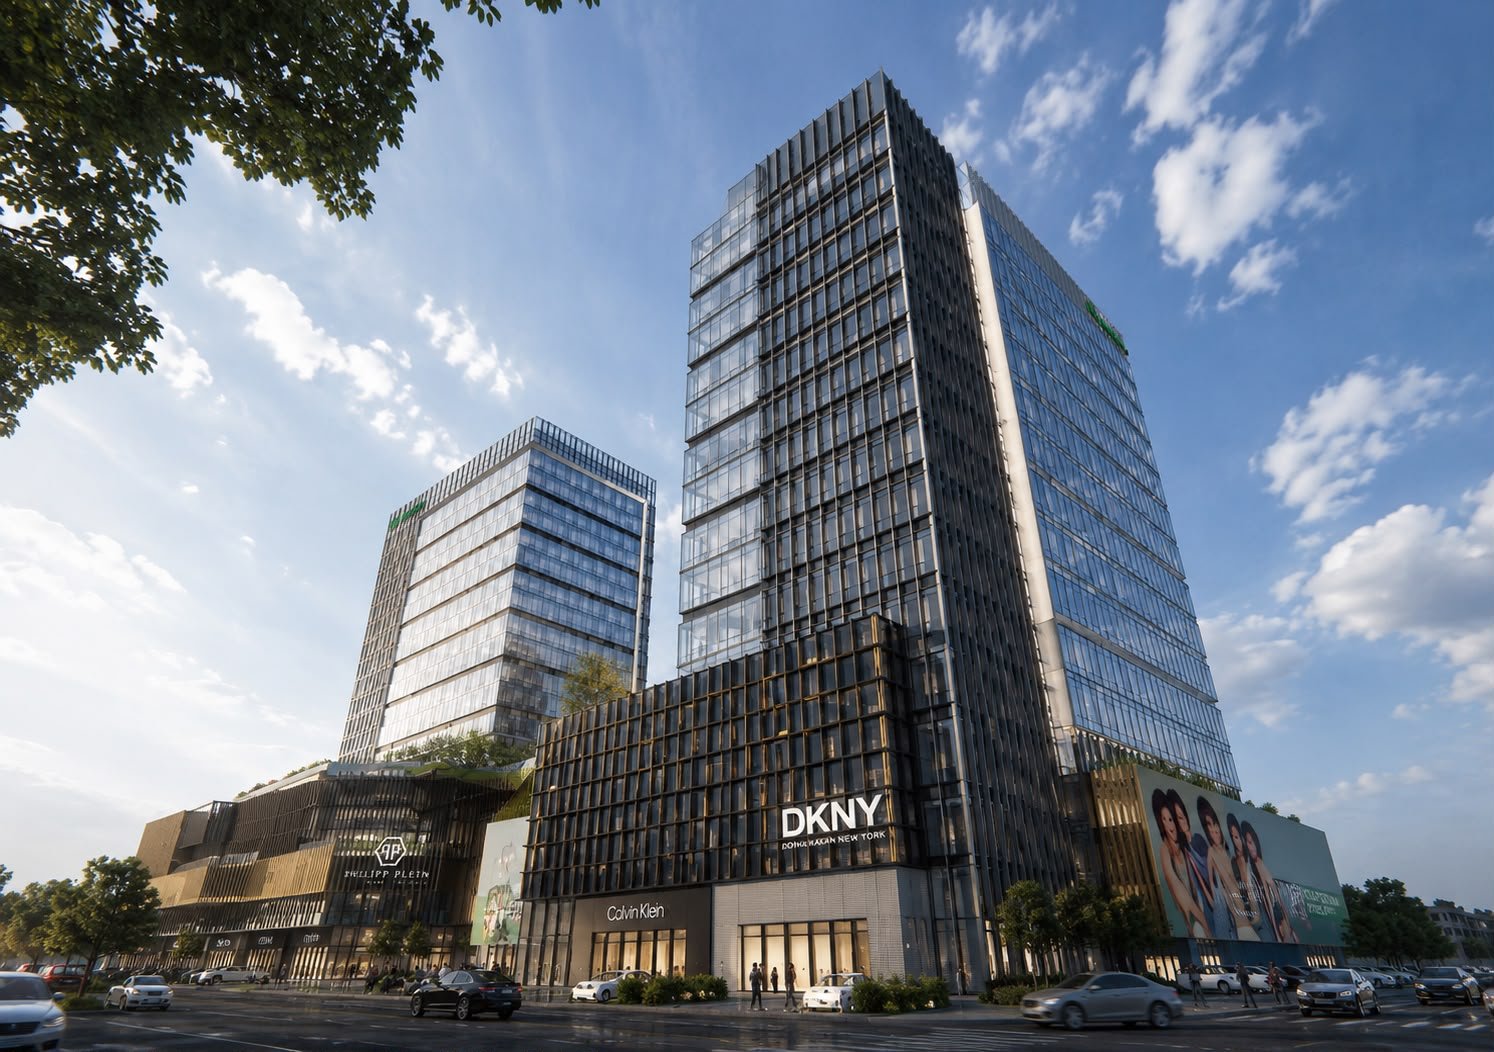
Every site is already full of information. Its ground rises or falls. Sun reaches it from particular directions. Wind carries dust, moisture or cool air. Streets establish patterns of arrival, while neighbouring buildings create edges, shadows and expectations. Architecture begins well when these conditions are treated not as obstacles to a preconceived object, but as the material from which design can grow.
A building that belongs to its place does not need to imitate everything around it. Belonging is not a stylistic disguise. It is a quality produced when form, orientation, material and public presence respond intelligently to their setting. The result may be contemporary, but it feels anchored rather than imported.
Good architecture should feel as though it belongs to its place rather than having been imported and placed upon it.
Reading the ground
Topography is one of the first and most consequential facts of a site. On sloping land, a design can follow contours, step with the terrain or establish carefully placed platforms. Each decision affects excavation, drainage, access, views and the perceived scale of the building. Treating a slope as flat often creates unnecessary retaining structures and disconnects architecture from landscape.
Even apparently level sites contain subtle changes in ground. Water moves across them; soil conditions vary; existing trees and walls establish micro-territories. A close survey is therefore more than a technical document. It is the beginning of architectural interpretation.
Sun as an organising force
Orientation gives each façade a different responsibility. Morning light differs from afternoon heat. A northern opening offers different qualities from one facing west. When every elevation is treated identically, the building ignores one of the most reliable sources of environmental intelligence.
Windows can be sized and recessed according to exposure. Service spaces can buffer difficult orientations. Courtyards, verandas and shaded passages can provide daylight without excessive heat gain. These moves shape appearance, but they arise from performance. The character of a climate-responsive building is therefore not added after planning; it is embedded in the plan and section.
Wind, air and the depth of enclosure
Wind is less visible than sun but equally capable of shaping space. Openings placed across a room can support cross-ventilation. High-level vents can release warm air. Courtyards can create protected outdoor rooms, though their dimensions and orientation must be considered carefully to avoid trapping heat.
The building envelope should possess depth where climate demands it. Screens, arcades, balconies and planted thresholds create layers between conditioned interior and open exterior. These intermediate spaces are often socially valuable as well: they support conversation, waiting, observation and informal occupation.
Landscape as structure
Landscape should not be treated as the space left after a building is placed. Existing vegetation, water movement, geology and views can organise the entire project. A tree may establish the position of a courtyard. A distant ridge may align a room. A planted edge may provide privacy more gracefully than a high wall.
Landscape also changes at a different pace from construction. Trees mature, surfaces weather and seasonal conditions alter colour and density. Architecture that anticipates this growth can become more complete over time. The relationship is reciprocal: buildings frame landscape, while landscape softens, shades and gives scale to buildings.
Material and local intelligence
Local materials carry practical knowledge. Their availability affects cost and maintenance; established construction methods reflect tools, labour and climate. This does not mean every project must use a narrow palette of traditional materials. It means material decisions should recognise their logistical and environmental context.
A material transported over great distance for a superficial effect may be less appropriate than one that can be repaired by local craft. Conversely, a contemporary material may be entirely suitable when it solves a genuine structural or environmental need. Contextual design is not nostalgic. It judges materials by performance, character, source and the way they will age in a specific place.
Culture and patterns of occupation
Climate can be measured; culture requires attentive observation. Patterns of privacy, hospitality, family life, work and gathering influence how space is used. The relationship between public and private may need several thresholds rather than a single door. Rooms may change function across the day or accommodate extended family on particular occasions.
Designing for these patterns does not mean fixing culture into an unchanging formula. Ways of living evolve. Architecture should recognise current practices while allowing adaptation. Generous circulation, flexible rooms and clearly separated service zones can support both continuity and change.
The street and the shared city
Context extends beyond the boundary of a plot. A building contributes to a street through its setbacks, entrances, walls, shade and ground-floor uses. It can make walking more comfortable or more difficult. It can acknowledge neighbours or turn away from them. These decisions are architectural even when they are not visible in a polished interior image.
In dense urban areas, the edge between building and street deserves particular attention. A recessed entrance can create pause without obstructing movement. Trees and canopies can temper heat. Transparent or active ground floors can support safety where privacy allows, while carefully designed walls can protect private life without becoming hostile.
Pakistan: many contexts, not one
Pakistan cannot be described through a single climatic or architectural condition. Dense metropolitan districts, dry plateaus, agricultural plains, coastal environments, mountain settlements and river valleys each present different questions. Temperature ranges, rainfall, seismic conditions, materials and patterns of settlement vary significantly.
In a hot urban setting, shade, dust control, privacy and limited open space may dominate design decisions. In a mountain valley, slope, winter sun, access and structural resilience may become more important. Near river landscapes, drainage, seasonal change and the relationship between built form and cultivated land require attention. The diversity itself is the lesson: contextual architecture begins with specificity.
Rapid urban growth adds another layer. New buildings often arrive within incomplete infrastructure and changing neighbourhoods. A project must address present realities while anticipating future density, altered access and evolving uses. Adaptability and a responsible public edge become essential forms of resilience.
Views and the discipline of framing
A view is not simply something a large window captures. Architecture edits and sequences what is seen. A narrow opening may focus attention on a tree; a turn in circulation may reveal a landscape gradually; a high window may admit sky while preserving privacy. Framing gives visual relationships intention.
It is equally important to understand what should not be exposed. Service areas, harsh sun or an intrusive neighbouring condition may require enclosure. Contextual design works through selection: opening and closing, revealing and protecting.
From response to identity
When many contextual decisions are resolved together, they generate architectural identity. Roof form may emerge from rain and shade. Massing may step with terrain. Material depth may respond to heat. Courtyards may support both ventilation and social life. The building becomes distinctive not because it searches for novelty, but because its circumstances are particular.
This approach requires patience at the beginning of design. It asks for observation before declaration and for questions before form. What is already valuable here? Where does water move? How do people arrive? What changes between morning and evening, summer and winter? Which relationships should the building strengthen?
Architecture of place is not architecture without ambition. It relocates ambition—from the production of an isolated image to the making of meaningful relationships. A building belongs when it makes climate more inhabitable, landscape more legible, daily patterns more gracious and the larger setting more complete. It does not merely occupy a site. It becomes part of the place.