Architecture is often understood through its most visible qualities: form, scale, proportion and material.
Yet some buildings communicate something beyond their physical presence. They establish a relationship with the surrounding city, respond to the changing light of the day and create spaces that people experience rather than merely observe.
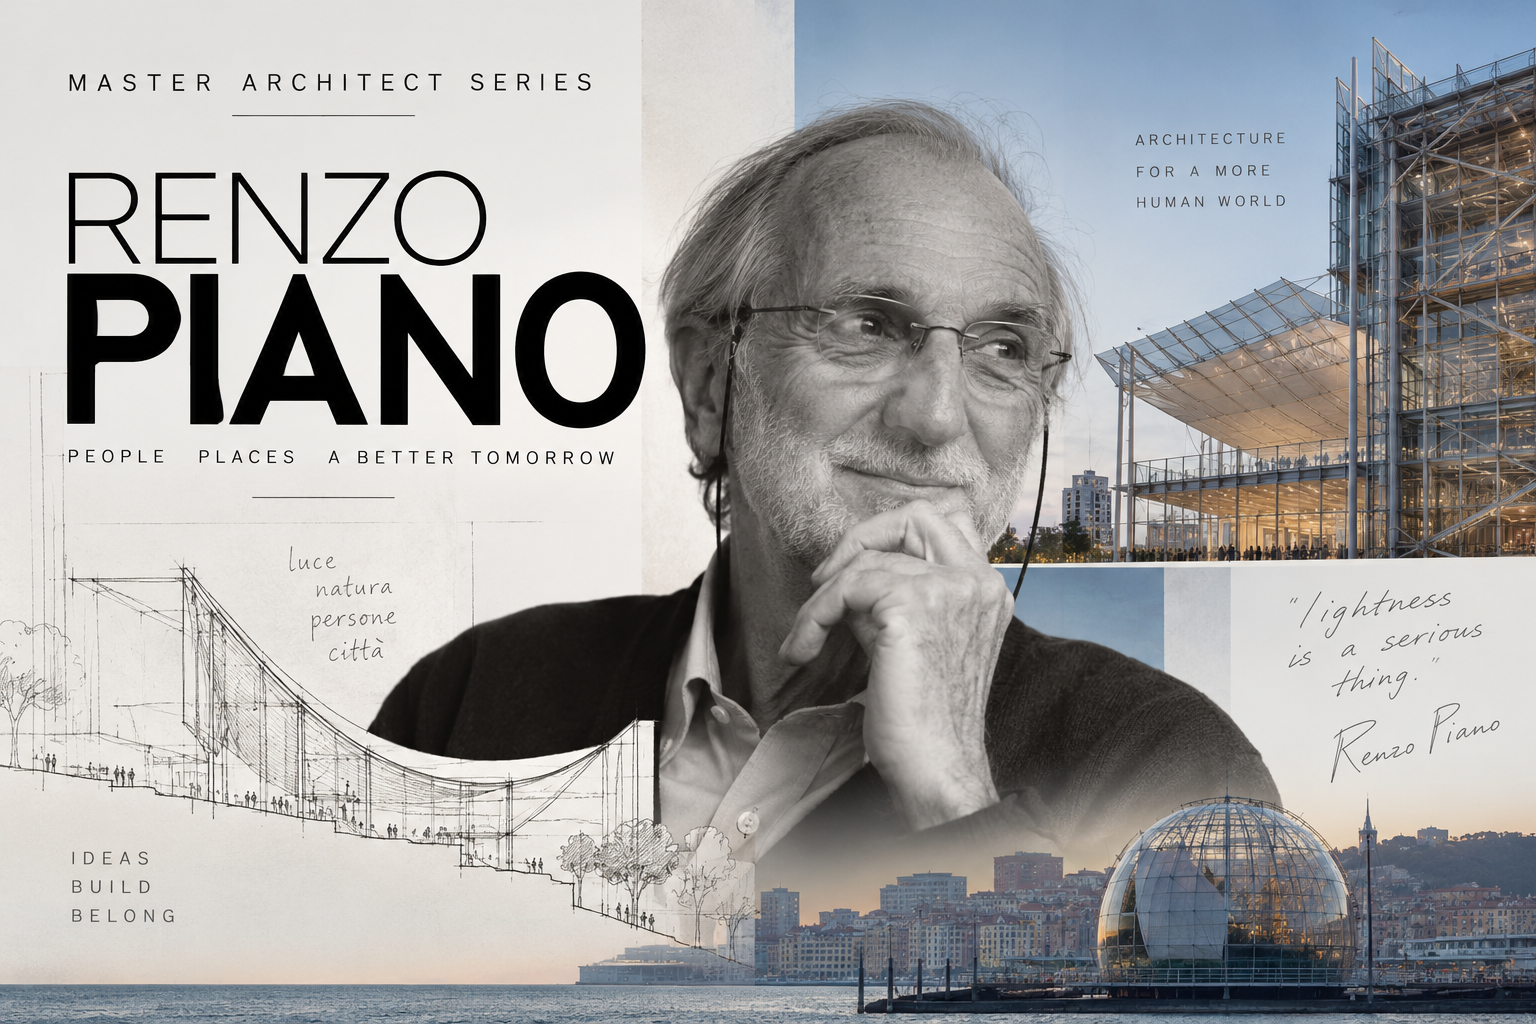
The architecture of Renzo Piano offers an opportunity to explore this relationship.
The Architect Who Builds with Light
Born in Genoa, Italy, in 1937, Piano grew up in a family of builders. His early exposure to construction established a connection between architectural imagination and the practical knowledge of how buildings are assembled.
He graduated from the Milan Polytechnic in 1964 and subsequently developed an architectural career that would extend across continents, building types and scales.
In 1998, he received the Pritzker Architecture Prize, recognizing his contribution to contemporary architecture.
What makes Piano particularly interesting to me as an architect is his ability to work across seemingly contradictory architectural approaches.
He can create a building that openly celebrates its structural and mechanical systems, yet he can also design a museum whose architectural expression is almost entirely defined by the subtle movement of daylight.
His work demonstrates that architecture does not necessarily require a recognizable visual signature.
Instead, it can emerge from the specific requirements of the site, the people who use the building and the technical possibilities available to the architect.
Centre Pompidou: Architecture as an Urban Machine
Paris, France | 1977
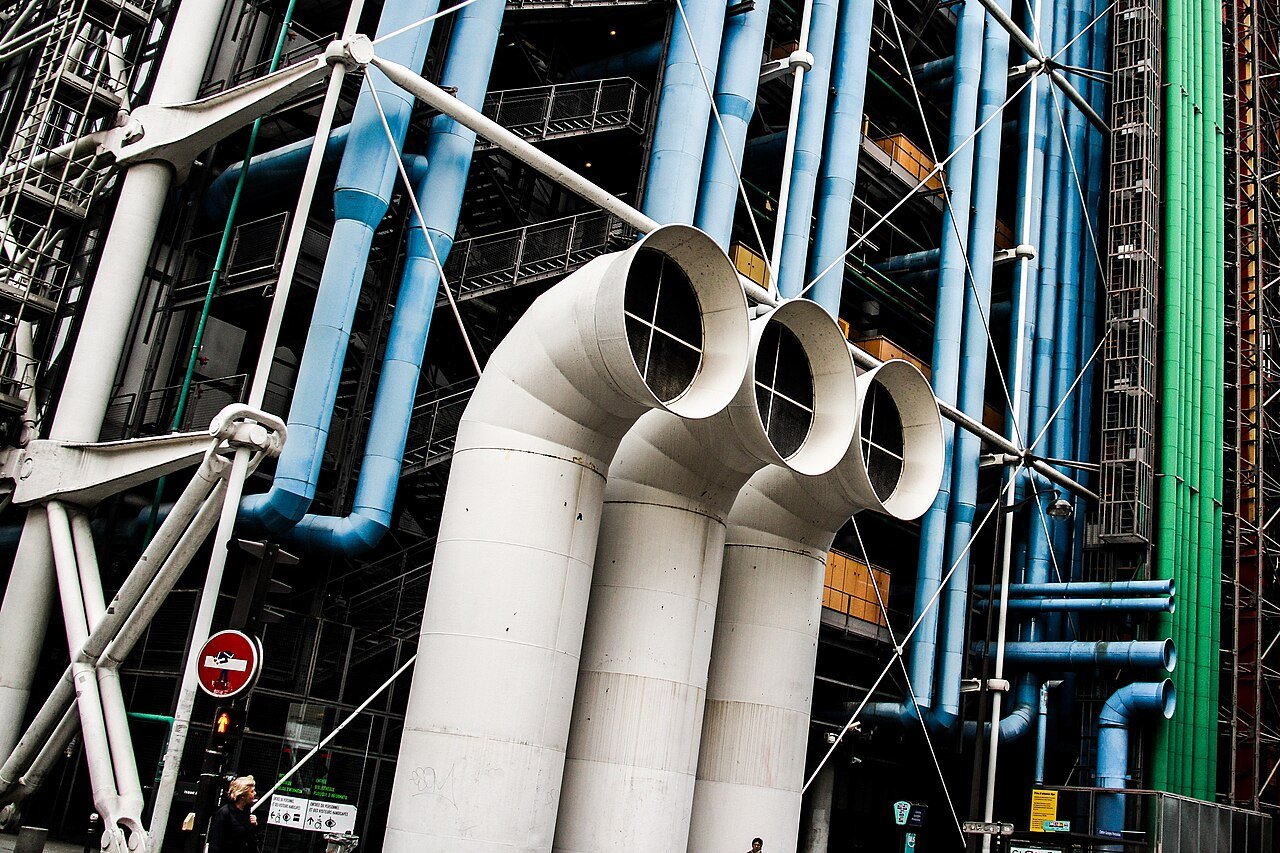
The Centre Pompidou represents one of the defining architectural experiments of the twentieth century.
Designed by Renzo Piano and Richard Rogers, the building challenged conventional expectations about how a cultural institution should look and function.
Rather than concealing the building’s structural and mechanical systems behind a conventional facade, the architects brought many of these elements to the exterior.
The result was an architecture in which structure, circulation and building services became visible components of the architectural composition.
This approach also liberated substantial interior floor space, allowing the cultural institution to accommodate different exhibitions and activities.
My architectural observation
The Centre Pompidou is particularly interesting because its architectural significance extends beyond its exposed structural systems.
The building also establishes a relationship with the surrounding urban environment.
Its public forecourt becomes a gathering space where the activities of the city interact with those of the cultural institution.
The building is not simply an object placed within Paris. It participates in the public life of the city.
For architects designing cultural buildings, shopping malls and mixed-use developments, this distinction is important.
A successful public building should not merely accommodate activities within its boundaries. It should also consider how its architecture contributes to the surrounding urban environment.
The Centre Pompidou offers a compelling example of how a building can become part of the city’s social infrastructure.
The Menil Collection: The Architecture of Natural Light
Houston, Texas, USA | 1987
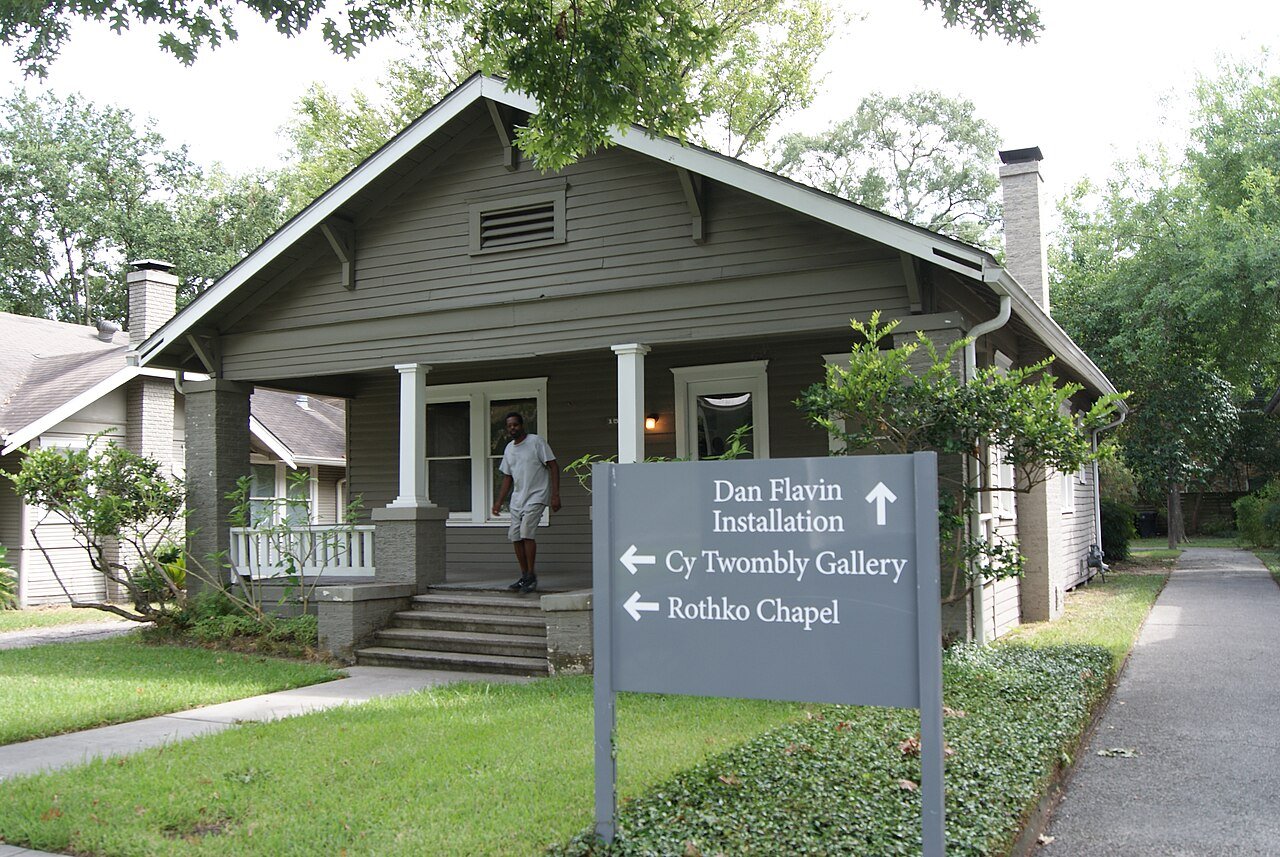
If the Centre Pompidou demonstrates Piano’s interest in technological expression, the Menil Collection reveals another dimension of his architectural philosophy.
The museum is situated within a residential neighborhood in Houston.
Rather than introducing a monumental building that dominates its surroundings, Piano developed an architectural composition that responds to the proportions and character of the neighboring houses.
The building’s relatively modest scale and restrained material palette allow it to establish a relationship with its immediate environment.
However, its most significant architectural achievement lies in its treatment of natural light.
The museum incorporates a sophisticated roof system containing specially developed curved elements that filter daylight before it reaches the exhibition spaces.
These elements were designed to balance the experience of viewing artwork under natural light with the conservation requirements of the collection.
My architectural observation
The Menil Collection demonstrates that natural light should be considered an architectural material rather than simply an environmental condition.
Light can define the atmosphere of a room, establish visual hierarchy and influence how people experience space.
The roof system at the Menil Collection is not merely a technical solution.
It is an essential component of the building’s architectural identity.
For architects working in Pakistan, where sunlight can be intense and environmental conditions vary considerably throughout the year, this approach offers a particularly relevant lesson.
The objective should not always be to introduce the maximum possible amount of daylight.
Instead, we should consider how light can be controlled, filtered and distributed to create comfortable and meaningful architectural spaces.
Kansai International Airport: Engineering at an Architectural Scale
Osaka, Japan | 1994
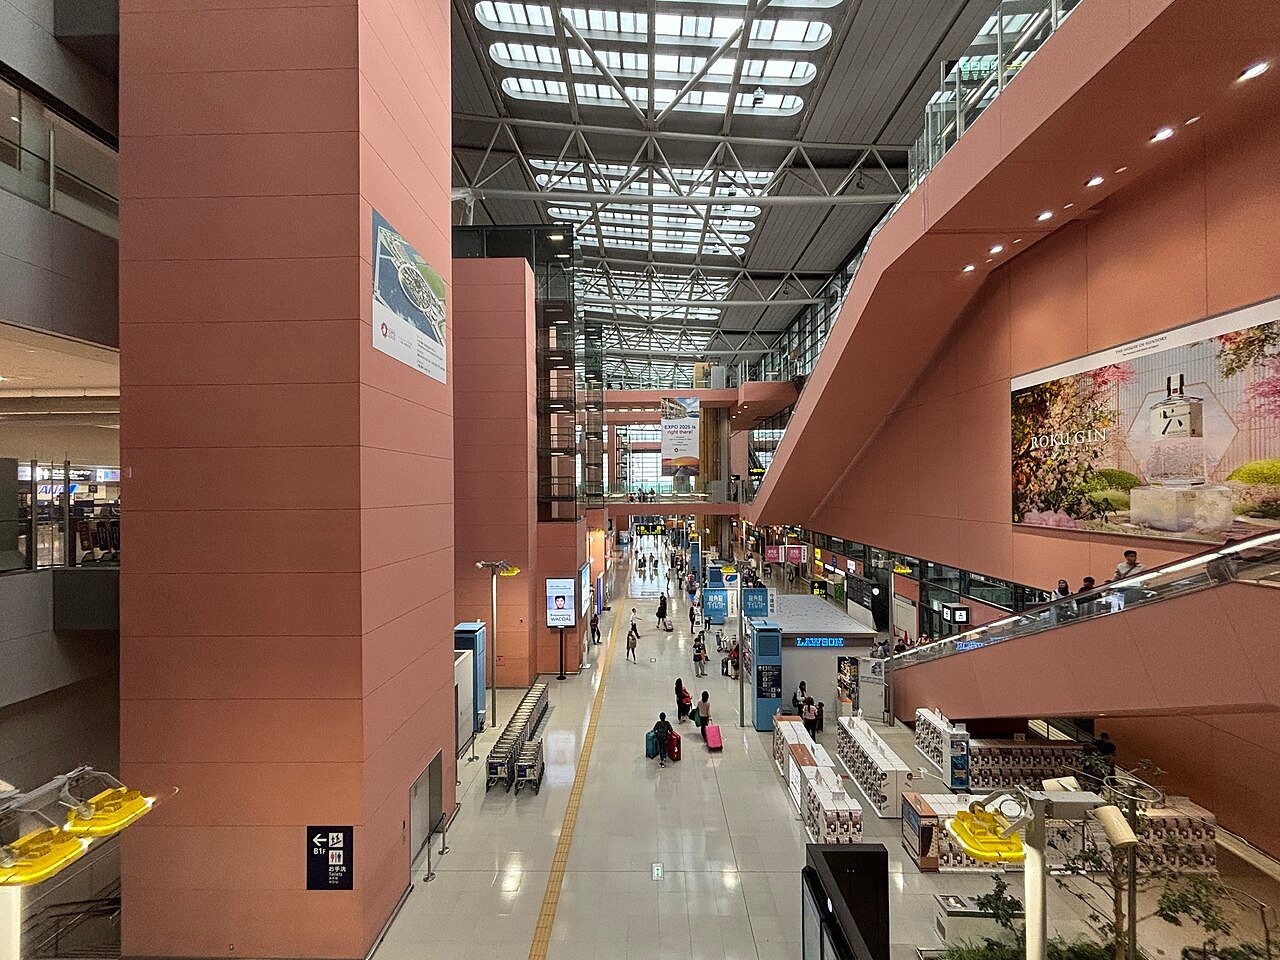
Kansai International Airport demonstrates Piano’s ability to address architecture at an exceptionally large scale.
Constructed on an artificial island in Osaka Bay, the airport terminal required an architectural solution capable of accommodating complex passenger circulation, extensive structural spans and the operational requirements of an international transportation facility.
Its elongated terminal building incorporates a distinctive roof form that helps establish a continuous architectural identity across the enormous structure.
The project demonstrates the importance of coordination between architecture and engineering.
In a building of this scale, structure cannot simply be treated as a technical system developed after the architectural concept has been established.
It must become part of the architectural thinking from the beginning.
My architectural observation
One of the most important lessons from Kansai Airport is that large buildings require clarity.
When a building contains complex circulation systems, multiple functional requirements and substantial engineering infrastructure, architectural complexity should not necessarily translate into a confusing spatial experience.
The architect must establish an understandable relationship between movement, structure, enclosure and public space.
This principle is equally relevant to airports, hospitals, commercial complexes and large mixed-use developments.
Jean-Marie Tjibaou Cultural Centre: Architecture and Cultural Identity
Nouméa, New Caledonia | 1998
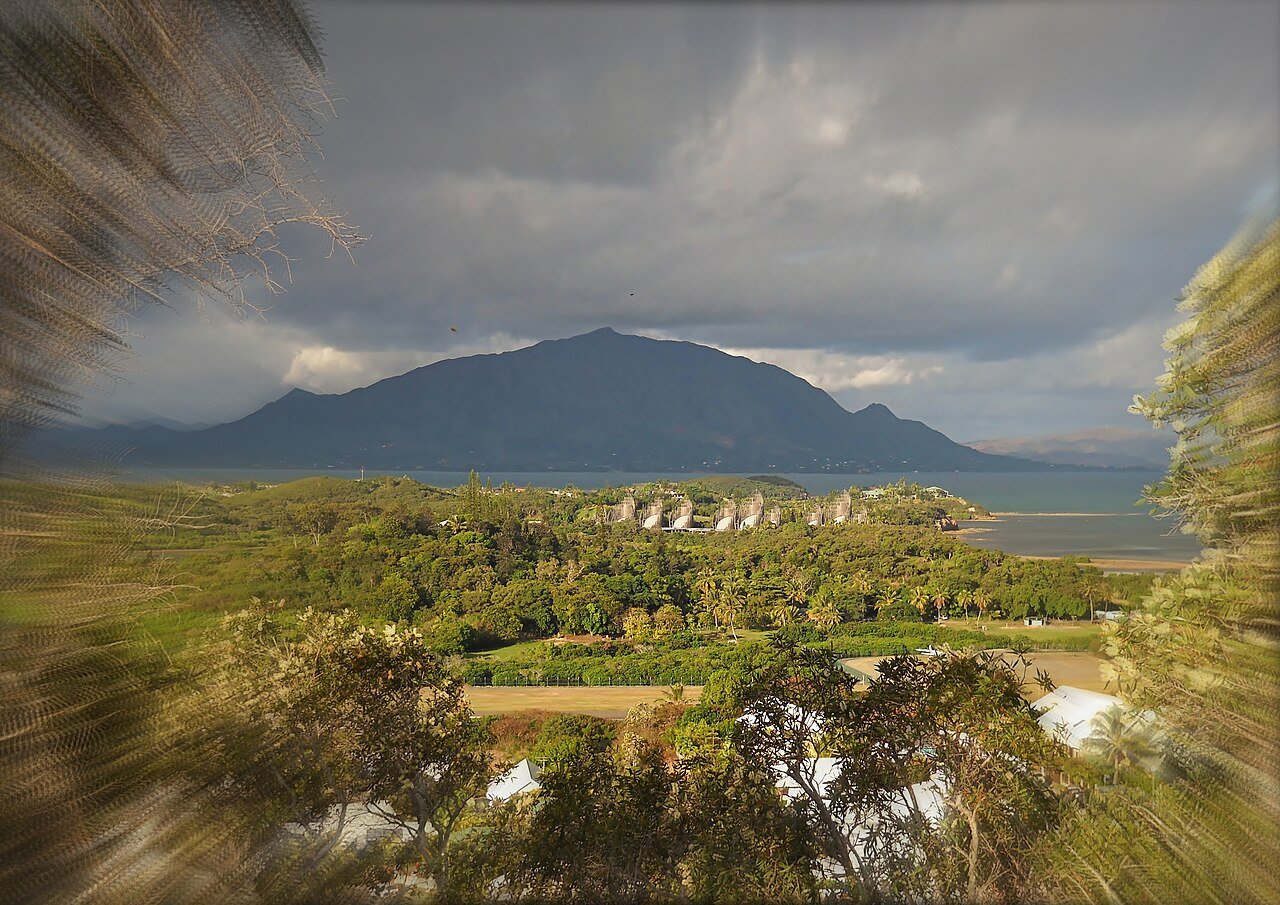
The Jean-Marie Tjibaou Cultural Centre represents a different approach to the relationship between architecture, technology and place.
Designed to celebrate Kanak culture, the project draws inspiration from traditional architectural forms while incorporating contemporary construction techniques.
Its distinctive series of tall, curved structures establishes a strong relationship with the surrounding landscape.
The building demonstrates how contemporary architecture can engage with cultural traditions without simply reproducing historical forms.
My architectural observation
This project raises an important question for architects working in regions with rich architectural traditions.
How can we create contemporary buildings that acknowledge local cultural identity without reducing traditional architecture to decorative elements?
In Pakistan, we have an extraordinary architectural heritage that includes Mughal architecture, regional craftsmanship, traditional courtyard houses and sophisticated systems of climatic adaptation.
The challenge is not necessarily to reproduce historical arches, domes or ornamental patterns.
It is to understand the principles that gave those architectural elements their meaning.
The relationship between enclosure and openness, the use of shaded transitional spaces, the response to climate and the integration of craftsmanship can all inform contemporary architecture.
Piano’s work offers an example of how cultural identity and technological innovation can exist within the same architectural language.
The Shard: Rethinking the Urban Skyscraper
London, United Kingdom | 2012
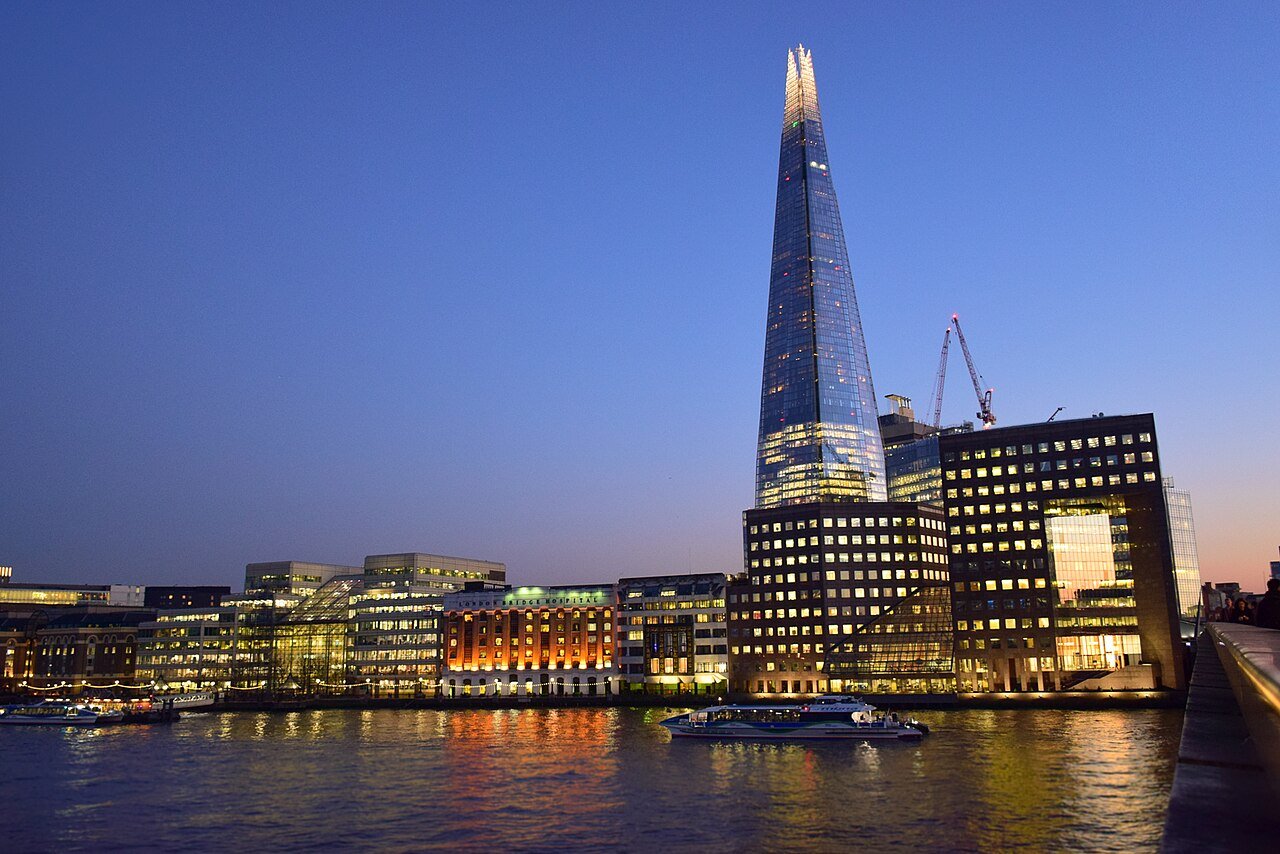
The Shard represents Piano’s exploration of architecture at the scale of the contemporary metropolitan skyline.
Its tapering glass form establishes a distinctive vertical presence within London.
Rather than expressing the skyscraper as a conventional rectangular volume, the building uses an arrangement of inclined glass surfaces that create a fragmented and progressively narrowing silhouette.
The architectural composition changes in appearance according to the surrounding light, weather and viewing position.
My architectural observation
The Shard raises an interesting question about the relationship between high-rise architecture and the city.
A skyscraper is never experienced solely as an individual building.
Its scale and visibility mean that it also contributes to the identity of the surrounding urban environment.
The architect must therefore consider the building at several scales simultaneously.
At the metropolitan scale, the tower becomes part of the skyline.
At the neighborhood scale, it interacts with streets, transportation networks and adjacent buildings.
At the human scale, the quality of its entrances, public spaces and internal environments determines how people actually experience the architecture.
For architects working on high-rise projects in Islamabad, Lahore and other developing urban centers, this relationship between the tower and its surrounding public realm deserves particular attention.
Istanbul Modern: Architecture Between the City and the Water
Istanbul, Türkiye | 2023
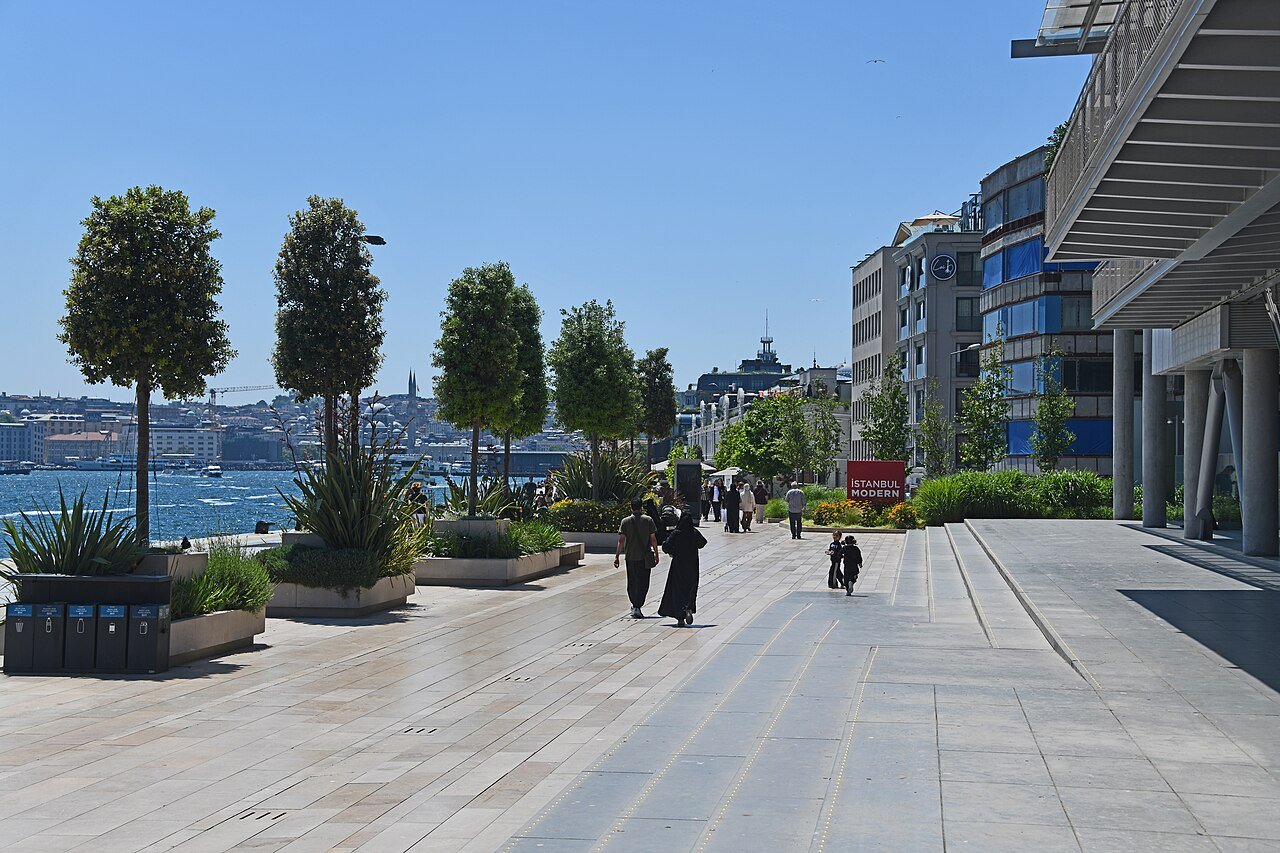
The new Istanbul Modern museum demonstrates Piano’s continuing exploration of architecture as a mediator between cultural activity and the surrounding urban landscape.
Located along the historic Karaköy waterfront, the museum establishes a relationship between the city, the Bosphorus and the cultural activities accommodated within the building.
Its architectural expression incorporates reflective surfaces, carefully organized public spaces and visual connections to the surrounding waterfront.
The museum’s design draws inspiration from the changing light and reflections of the Bosphorus.
My architectural observation
What interests me about Istanbul Modern is the relationship between architecture and the waterfront.
A building located beside a river, lake or sea has an opportunity to establish a connection with the landscape that extends beyond the visual appearance of its facade.
The movement of water, changing daylight, distant views and the transition between interior and exterior spaces can all contribute to the architectural experience.
This is particularly relevant when designing waterfront developments in Pakistan.
A building should not simply face the water.
Its circulation, terraces, public spaces and internal organization should allow people to experience the landscape as an integral part of the architecture.
What Architects Can Learn from Renzo Piano
Looking across Piano’s work, several recurring architectural principles become apparent.
Architecture begins with understanding the place.
The relationship between a building and its surroundings should influence its architectural form, material selection and spatial organization.
Technology should serve architectural experience.
Structural innovation and advanced building systems become meaningful when they contribute to the quality of the spaces people inhabit.
Natural light deserves deliberate architectural consideration.
Daylight is not simply something that enters through a window. It can become a fundamental component of architectural composition.
Craftsmanship remains relevant in contemporary architecture.
The quality of architectural details and the relationship between materials can influence the character of a building as profoundly as its overall form.
Architecture must operate at the human scale.
Regardless of whether the project is a museum, airport or skyscraper, the experience of the people who use the building remains central to its architectural purpose.
My Reflection: Architecture Beyond the Image
In contemporary architectural practice, the increasing availability of digital visualization and artificial intelligence has made it possible to produce extraordinary architectural images with remarkable speed.
However, an architectural image and an architectural experience are not the same thing.
A beautiful rendering can communicate the visual character of a proposed building.
It cannot, by itself, demonstrate how daylight will move through a room, how a structural connection will be assembled, how a public space will function or how the building will respond to its surrounding environment.
Studying Renzo Piano reminds me that architecture requires an ongoing dialogue between imagination and construction.
The architect must understand not only what a building should look like, but also how it should work, how it should be built and how it will be experienced.
For me, this is one of the most important lessons of his architectural career.
Architecture becomes meaningful when technical intelligence, artistic imagination and human experience are brought together within the same building.
Architect Musa Zia
Musa Zia Architects | Islamabad, Pakistan
Master Architects Series Statement
Master Architects is an ongoing Journal series by Architect Musa Zia and Musa Zia Architects, exploring the work, philosophy and enduring lessons of architects who have shaped the way we understand buildings, cities and the human experience of architecture.
Read Master Architects #01: Sir Norman Foster.
Image Credits
Centre Pompidou — Photograph: Igor Zeiger, Wikimedia Commons, CC BY-SA 4.0, unmodified.
Jean-Marie Tjibaou Cultural Centre — Photograph: gérard, Wikimedia Commons, CC BY-SA 2.0, unmodified.
The Shard — Photograph: Apoorv Karlekar, Wikimedia Commons, CC BY-SA 4.0, unmodified.
The Menil Collection — Photograph: Jacklee, Wikimedia Commons, CC BY-SA 3.0, resized only; no crop.
Kansai International Airport Terminal 1 — Photograph: Fotointheworld, Wikimedia Commons, CC BY 4.0, resized only; no crop.
New Istanbul Modern museum — Photograph: Dosseman, Wikimedia Commons, CC BY-SA 4.0, resized only; no crop.