Buildings enter the world at a particular moment. They are shaped by the technologies, ambitions and visual habits of their time, yet the most convincing architecture is never trapped by that moment. It can absorb change, weather and occupation without losing its coherence. The distinction matters: a fashionable building asks to be noticed immediately; an enduring building continues to reveal its value after novelty has passed.
Endurance is not the same as stylistic conservatism. A building may be unmistakably contemporary and still possess the calm authority associated with much older work. What gives it that quality is not the imitation of a historical language, but the presence of deeper architectural disciplines: proportion, human scale, material intelligence, climatic response and a clear relationship to place.
Architecture should not merely photograph well at completion. It should gain dignity through use and time.
Proportion before fashion
Proportion is one of architecture’s quietest instruments. It governs the relationship between height and width, solid and void, enclosure and opening. When these relationships are resolved carefully, a building can feel balanced even before its materials or details are understood. Poor proportion, by contrast, cannot be repaired by an expensive surface.
Proportion also works across scales. The rhythm of a façade should relate to the rooms behind it; the dimensions of a room should relate to the movement and stillness of the body; the sequence of spaces should establish moments of compression, release and pause. These relationships create order without requiring a building to become rigid. They allow complexity to be read as a whole.
The measure of the body
Architecture is ultimately encountered at human scale. Plans and images may be viewed from a distance, but buildings are understood through doors, steps, thresholds, handrails, window ledges and the distance between one person and another. Enduring architecture respects this physical experience. It gives the body orientation and provides a sense of welcome, protection and possibility.
Large buildings especially need elements that mediate between the scale of the city and the scale of a person. A shaded arcade, a visible entrance, a bench within a wall or a tree beside a threshold can make a substantial composition inhabitable. Monumentality is not diminished by such gestures. It becomes more meaningful because it is connected to daily life.
Material honesty and the passage of time
Materials are not simply colours selected from a catalogue. They have weight, texture, joints, tolerances and ways of ageing. Stone may soften at an edge. Timber may darken. Metal may acquire a patina. Concrete records the process of making. When these characteristics are understood rather than concealed, weathering becomes part of the architecture’s life.
Material honesty does not demand rusticity or visible structure in every instance. It asks that a material be used in a way consistent with its nature and role. Thin cladding should not pretend to be massive masonry. Decorative seams should not contradict the logic of assembly. Details should direct water, tolerate maintenance and acknowledge that replacement will eventually be necessary.
Craftsmanship is central to this process. The success of a restrained building often depends on the precision of a few junctions: where wall meets ground, where light reaches a reveal, where two materials meet, or where a hand touches a surface. Craft is not ornament added after design. It is design carried through to construction.
Light, shadow and climate
Natural light gives architecture time. It changes a room over the course of a day and through the seasons, allowing the same space to carry different atmospheres. Deep openings, screens, courtyards and carefully oriented windows shape that light while controlling glare and heat. Their value is both environmental and emotional.
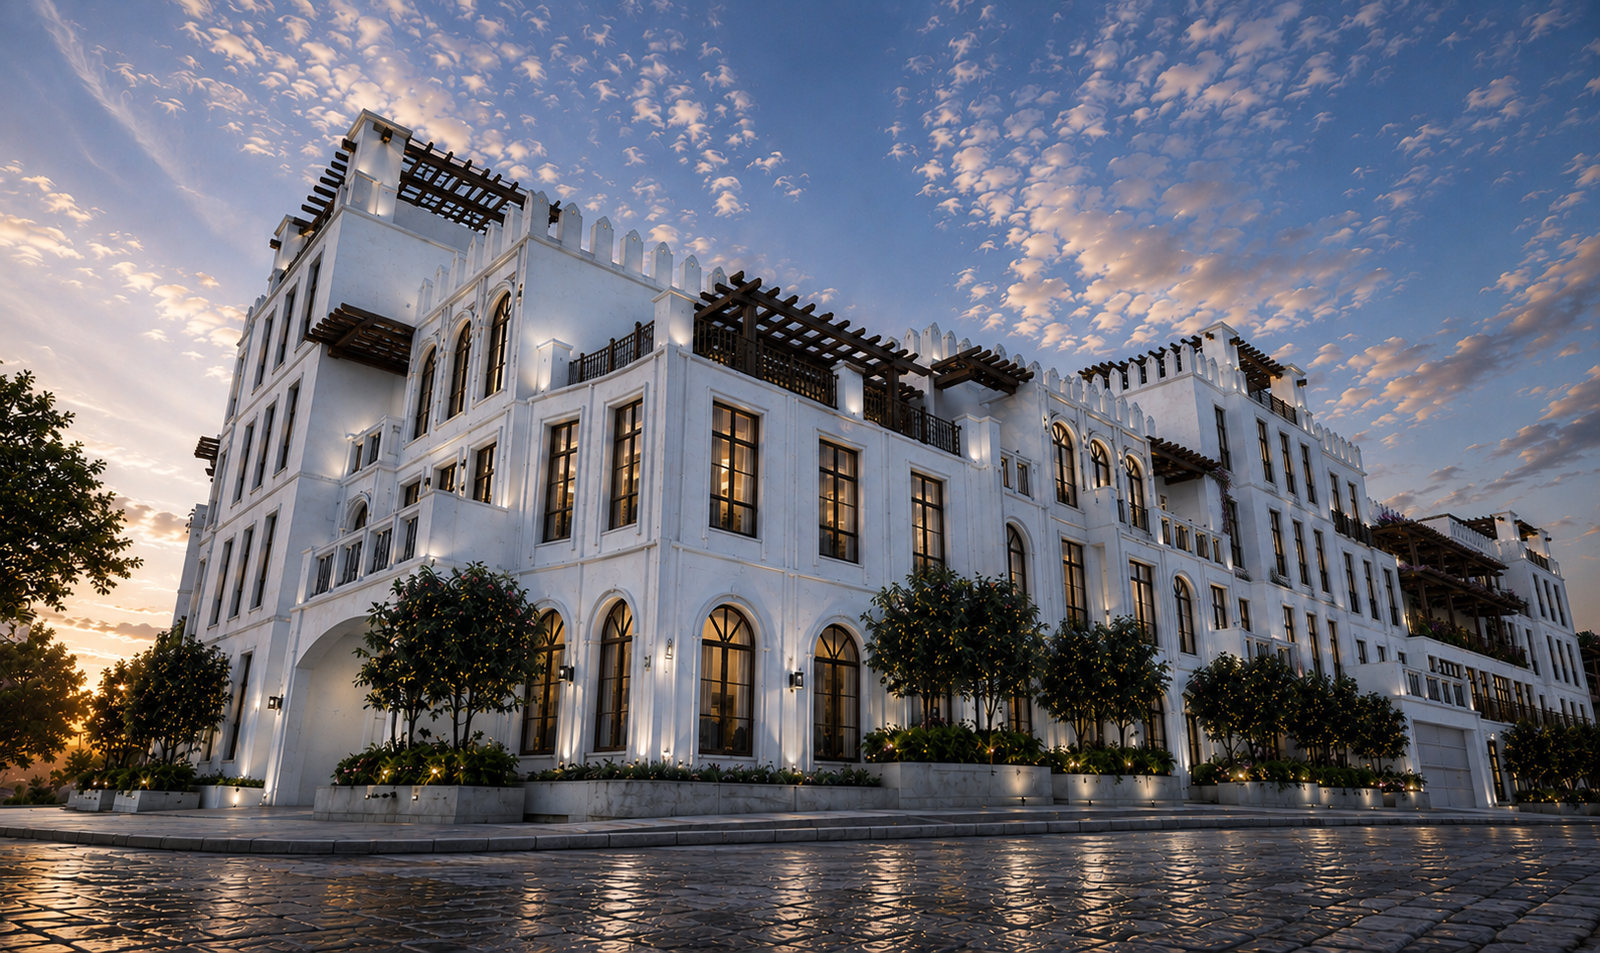
In warm climates, shade is an architectural material. A deep overhang can create an intermediate territory between inside and outside. A ventilated courtyard can organise rooms while offering privacy, daylight and a cooler centre. A façade with depth performs differently from a sealed surface: it responds to direction, sun and occupation rather than treating every elevation as an image.
Climate-responsive design tends to endure because it aligns comfort with the physical realities of a site. Mechanical systems remain important, but they should support rather than replace fundamental decisions about orientation, mass, ventilation and envelope. Buildings that work with climate are often calmer, more economical to operate and more resilient when patterns of use change.
Context without imitation
To belong to a place does not mean copying its older buildings. Context is broader than style. It includes street rhythm, topography, vegetation, prevailing wind, patterns of privacy, local methods of construction and the social life around a site. A design can respond to these conditions in a contemporary language while remaining recognisably rooted.
This approach resists the idea of architecture as an isolated object. The most memorable buildings often improve what already exists: they complete an edge, frame a view, make shade, define a courtyard or offer a dignified threshold to the public realm. Their identity grows from relationships rather than spectacle.
Adaptability as a form of longevity
No programme remains fixed forever. Families change, institutions evolve and commercial uses are replaced. A building designed too precisely around one temporary arrangement can become obsolete even when its structure remains sound. Enduring architecture creates a clear order while leaving room for reinterpretation.
Regular structural bays, accessible services, generous floor-to-floor heights and rooms with useful proportions can extend a building’s life. Adaptability does not require neutral or characterless space. It requires distinction between what must remain and what may change. A strong frame can support many layers of occupation.
Architecture as cultural memory
Buildings gather meaning through repetition. A stair becomes associated with arrival. A courtyard holds ceremonies and ordinary afternoons. A shaded wall becomes a familiar meeting place. These associations cannot be designed in advance, but architecture can make room for them. It can provide settings generous enough to receive memory.
This is why endurance is not only a technical question. A perfectly maintained building may still feel disposable if it offers no meaningful relationship to people or place. Conversely, a modest building may become deeply valued because it supports shared life with grace. Cultural continuity emerges when architecture can be recognised, used and adapted across generations.
The dignity of the unfinished future
At completion, every building is unfinished in a larger sense. Landscape will mature, materials will weather, occupants will alter rooms and the city around it will change. Good architecture anticipates this without trying to control it completely. It establishes a durable order and then allows life to participate.
Designing beyond time therefore means resisting the pressure to make every decision perform for the first photograph. It means asking how a threshold will feel after thousands of crossings, how a wall will meet rain, how shade will move in summer and how another generation might use the plan differently. The goal is not permanence without change. It is continuity through change: architecture capable of ageing, adapting and acquiring dignity as it becomes part of the world.